First Time Buyer and/or Investor's Dream Buy! VACANT UNIT, Move-in Ready! Affordable, Spacious 1 Bedroom + Study with an Open Balcony with South View, 1 Parking & 1 Locker on the Top Floor of this Contemporary 2 Year New Building at the Grand Bell Condos Development, Strategically Located in Lower Downtown Brantford! Spacious Kitchen Featuring Long Island with Breakfast Bar, Deep Pantry Storage Drawers, Stainless Steel Appliances, Quartz Countertops, Elegant Subway Tiled Backsplash, & Combo Microwave Rangehood. Bedroom Comes with a Triple Closet & Can be Open Concept with Living Room! Spacious Study Area Perfect for an at Home Office. Peaceful High Floor View From Balcony. Loft Style Ceilings, Luxury Vinyl Flooring, Modern Light Fixtures! Convenient En-Suite Stacked Laundry! Beautiful 3-Peice Bathroom with Floating Vanity & Lavish 12x24 Floor & Shower Tiles. The Location is Exceptional, One of the Best in the City, Walkable to the Casino, Wilfried Laurier University Campus, Conestoga College Campus, Brantford Transit Bus Terminal, Nipissing University Campus, City Hall, Earl Haig Water Park, Rivergreen Park, Fordview Park, Brantford Civic Centre, FreshCo, Shopping Plaza with Over 10+ Restaurants & Businesses, Shallow Creek Park, Grand River, Public Library, YMCA, Trails, Sanderson Centre Brantford Mosque, & More! Amenities Include a Gym, Party Room, Media/Meeting Room, Huge Shared Deck & Future Rooftop Amenities! 2 More Future 14 Storey Builds & Parking Garage with Rooftop Amenities to be Added Currently Under Construction to Make This Development a Huge & Thriving Community & a Place Where People Want to Live & Play. Convenient Businesses Located on Ground Floor. Perfect For Young Professionals as a Starter Home or a Rental with Good Income & Cap Rate. Get in Early & Don't Miss Out on This Absolutely Amazing & Affordable Opportunity!
Sold for $325,000
C$325,000
7 Erie Ave #806, Brantford, ON N3S 2E7
1beds
521sqft
Condo/Apt Unit, Residential, Condominium
Built in 2023
-- sqft lot
$-- Zestimate®
C$624/sqft
C$1,663 Estimated rent
Home value
Not available
Estimated sales range
Not available
Not available
Owner options
List your home for rent
C$1,663/mo
Rent Zestimate®
Find your next renter with Zillow Rental Manager. Plus, with online applications, you can quickly screen prospective tenants – for free.
C$1,663/mo
Rent Zestimate®
Refinance and save
C$1,790/mo
Est. payment
Refinancing to a lower rate could help reduce your monthly payments and save thousands over the life of the loan.
C$1,790/mo
Est. payment
Explore your selling options
Work with a Zillow partner agent
Leverage their expertise and Zillow's premium Showcase listings to get your home seen by more buyers.
Get startedList with your own agent
Get your home in front of millions of buyers by listing it on Zillow.
Learn how to do itSell it yourself
Take full control of how buyers see your home on Zillow by listing For Sale by Owner (FSBO).
List your homeWhat's special
Spacious kitchenDeep pantry storage drawersStainless steel appliancesQuartz countertopsElegant subway tiled backsplashCombo microwave rangehoodTriple closet
Zillow last checked:
Listing updated:
Listed by:
Ammar Kailani, Broker,
RIGHT AT HOME REALTY BROKERAGE
Source: ITSO,MLS®#: 40711312Originating MLS®#: Cornerstone Association of REALTORS®
Facts & features
Interior
Bedrooms & bathrooms
- Bedrooms: 1
- Bathrooms: 1
- Full bathrooms: 1
- Main level bathrooms: 1
- Main level bedrooms: 1
Bedroom
- Level: Main
Bathroom
- Features: 3-Piece
- Level: Main
Foyer
- Level: Main
Kitchen
- Level: Main
Laundry
- Level: Main
Living room
- Level: Main
Media room
- Level: Main
Heating
- Forced Air, Natural Gas
Cooling
- Central Air
Appliances
- Included: Built-in Microwave, Dishwasher, Range Hood, Refrigerator, Stove
- Laundry: In-Suite, Main Level
Features
- None
- Has fireplace: No
Interior area
- Total structure area: 521
- Total interior livable area: 521 sqft
- Finished area above ground: 521
Property
Parking
- Total spaces: 1
- Parking features: Outside/Surface/Open
- Uncovered spaces: 1
Features
- Patio & porch: Open
- Frontage type: North
Lot
- Features: Urban, City Lot, High Traffic Area, Library, Park, Place of Worship, Public Parking, Public Transit, Rec./Community Centre, School Bus Route, Schools, Shopping Nearby
- Topography: Flat
Details
- Parcel number: 328310176
- Zoning: LD
Construction
Type & style
- Home type: Condo
- Architectural style: 1 Storey/Apt
- Property subtype: Condo/Apt Unit, Residential, Condominium
- Attached to another structure: Yes
Materials
- Concrete
- Roof: Flat
Condition
- 0-5 Years,New Construction
- New construction: Yes
- Year built: 2023
Utilities & green energy
- Sewer: Sewer (Municipal)
- Water: Municipal
Community & HOA
HOA
- Has HOA: Yes
- Amenities included: Elevator(s), Fitness Center, Party Room, Roof Deck
- Services included: Insurance, Parking
- HOA fee: C$416 monthly
Location
- Region: Brantford
Financial & listing details
- Price per square foot: C$624/sqft
- Annual tax amount: C$2,329
- Date on market: 3/28/2025
- Inclusions: Built-in Microwave, Dishwasher, Range Hood, Refrigerator, Stove, Stacked Washer & Dryer Laundry Centre, 2 Fobs, 2 Front Door Keys, 2 Mail Keys, All Electric Light Fixtures.
- Exclusions: All Tenant's Belongings.
Price history
| Date | Event | Price |
|---|---|---|
| 6/27/2025 | Sold | C$325,000C$624/sqft |
Source: ITSO #40711312 Report a problem | ||
Public tax history
Tax history is unavailable.
Neighborhood: Eagle Place
Nearby homes
- C$285,0001 bd1 ba623 sqft7 Erie Ave #801, Brantford, ON N3S0K5Sold
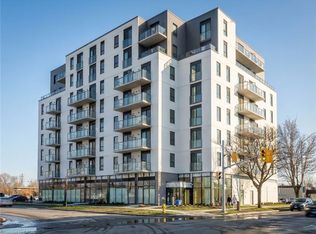
- C$--1 bd1 ba650 sqft7 Erie Ave, Brantford, ON N3S2E7Off Market

- C$329,0002 bd2 ba824 sqft7 Erie Ave #606, Brantford, ON N3S2E7For Sale
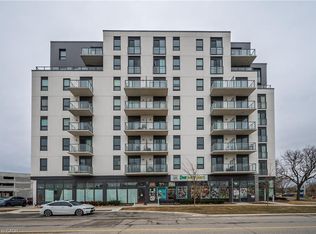
- C$369,9002 bd1 ba-- sqft7 Erie Ave #613, Brantford, ON N3S0K5For Sale
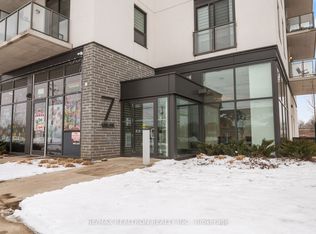
- C$349,9992 bd2 ba-- sqft7 Erie Ave #414, Brantford, ON N3S0K5For Sale
- C$400,0003 bd2 ba-- sqft7 Erie Ave #812, Brantford, ON N3S2E7For Sale
- C$359,9002 bd1 ba-- sqft7 Erie Ave #609, Brantford, ON N3S0K5For Sale
- C$1,7001 bd1 ba-- sqft7 Erie Ave #711, Brantford, ON N3S0K5For Rent
Nearby schools
GreatSchools rating
No schools nearby
We couldn't find any schools near this home.
- Ontario
- Brant County
- Brantford
- N3S 2E7
- Eagle Place
- 7 Erie Ave Unit 806
Nearby cities
Nearby neighborhoods
Nearby zip codes
Other Brantford Topics
