7 Falcon Crest Circle sits in Oak Tree Vineyard, a clean, friendly & close-knit 55+ community in north Napa, just off Hwy 29 near Salvador & Solano Ave. This 2-bed, 2-bath, 1,152 sqft home has been extensively updated since 2024 w/ a new roof, fresh interior & exterior paint, LVP flooring throughout, and a redone brick front porch & railings framed by mature landscaping. The living room offers a vaulted, open-beam ceiling, slider to the patio & an electric fireplace w/ mantel for cozy evenings in. The remodeled kitchen opens to the dining area w/ quartz counters & full-height backsplash, a waterfall peninsula w/ bar seating, wine fridge for your favorite local pours, and Frigidaire Professional appliances. The primary suite includes a walk-in closet & en suite bath w/ dual vanities, tiled soaking tub & a glass-enclosed shower replaced in 2026. A laundry room off the entry adds cabinets, included Whirlpool washer & dryer, and a built-in desk for a home office. Central HVAC, dual pane windows & a newer water heater round out the home's move-in-ready condition. Outside, a screened patio opens to a private paver courtyard w/ planting beds & lattice fencing, a peaceful spot for morning coffee or tending the garden. The attached garage offers interior access, auto opener & a wheelchair lift. Residents enjoy a clubhouse, heated pool & spa, bocce court w/ shaded pergola seating, raised-bed community gardens & neighborhood holiday gatherings. Just outside, the Napa Valley Vine Trail offers a paved path to Yountville for easy walks & bike rides. Bel Aire Plaza (Whole Foods, Trader Joe's & Target), Queen of the Valley Medical Center, downtown Napa & the valley's wineries are all minutes away.
Active
$382,000
7 Falcon Crest Circle, Napa, CA 94558
2beds
1,152sqft
Double Wide
Built in 1984
-- sqft lot
$370,300 Zestimate®
$332/sqft
$-- HOA
What's special
Mature landscapingNew roofWine fridgePrimary suiteSlider to the patioQuartz countersVaulted open-beam ceiling
- 5 days
- 411
- 26
Likely to sell faster than
Zillow last checked:
Listing updated:
Listed by:
Cathy Rojas DRE #01449420 707-853-0066,
The Company Real Estate 707-373-5740
Source: BAREIS,MLS#: 326086375 Originating MLS: Southern Solano County
Facts & features
Interior
Bedrooms & bathrooms
- Bedrooms: 2
- Bathrooms: 2
- Full bathrooms: 2
Rooms
- Room types: Dining Room, Family Room, Kitchen, Laundry, Living Room, Master Bedroom
Bathroom
- Features: Double Vanity, Shower Stall(s)
Dining room
- Features: Dining/Living Combo, Formal Area
Kitchen
- Features: Breakfast Area, Pantry Cabinet, Slab Counter, Stone Counters
Heating
- Central
Cooling
- Central Air
Appliances
- Included: Dishwasher, Disposal, Free-Standing Gas Range, Microwave, Plumbed For Ice Maker, Self Cleaning Oven, Other, Dryer, Washer
- Laundry: Electric, Inside Room
Features
- Cathedral Ceiling(s), Open Beam Ceiling
- Flooring: Luxury Vinyl Plank
- Windows: Dual Pane Full
- Has fireplace: No
Interior area
- Total structure area: 1,152
- Total interior livable area: 1,152 sqft
Property
Parking
- Total spaces: 2
- Parking features: Attached, Garage Door Opener, Inside Entrance
- Has attached garage: Yes
- Has uncovered spaces: Yes
Features
- Patio & porch: Patio Awning, Porch Awning, Patio, Porch, Screened
- Exterior features: Awning(s)
- Park: Oak Tree Vineyard
Lot
- Features: Auto Sprinkler F&R, Back Yard, Close to Clubhouse, Front Yard, Landscape Back, Landscape Front, Landscape Misc
Details
- Parcel number: 910006047000
- On leased land: Yes
- Special conditions: Standard
Construction
Type & style
- Home type: MobileManufactured
- Property subtype: Double Wide
Materials
- Vinyl Siding
- Roof: Composition
Condition
- Year built: 1984
Utilities & green energy
- Gas: Gas Plumbed
- Sewer: Public Sewer
- Water: Public
- Utilities for property: Gas Plumbed, Internet Available, Public, Underground Utilities
Community & HOA
Community
- Security: Carbon Monoxide Detector(s), Double Strapped Water Heater, Smoke Detector(s)
- Senior community: Yes
HOA
- Has HOA: No
Location
- Region: Napa
Financial & listing details
- Price per square foot: $332/sqft
- Tax assessed value: $72,233
- Date on market: 10/15/2026
- Total actual rent: 1100
- Body type: Double Wide,Manufactured
Estimated market value
$370,300
$352,000 - $389,000
Not available
Price history
| Date | Event | Price |
|---|---|---|
| 10/15/2026 | Listed for sale | $382,000+74.4%$332/sqft |
Source:  BAREIS #326086375 Report a problem | ||
| 5/1/2024 | Sold | $219,000-18.9%$190/sqft |
Source: BAREIS #324007208 Report a problem | ||
| 4/2/2024 | Pending sale | $269,900$234/sqft |
Source: BAREIS #324007208 Report a problem | ||
| 3/9/2024 | Price change | $269,900-10%$234/sqft |
Source: BAREIS #324007208 Report a problem | ||
| 2/19/2024 | Listed for sale | $299,900+202.9%$260/sqft |
Source: BAREIS #324007208 Report a problem | ||
| 6/28/2011 | Listing removed | $99,000$86/sqft |
Source: Coldwell Banker Residential Brokerage - Petaluma #21113384 Report a problem | ||
| 5/17/2011 | Listed for sale | $99,000$86/sqft |
Source: Coldwell Banker Residential Brokerage - Petaluma #21113384 Report a problem | ||
Public tax history
| Year | Property taxes | Tax assessment |
|---|---|---|
| 2026 | -- | $72,233 +2.3% |
| 2025 | $795 +15.8% | $70,602 +13.9% |
| 2024 | $687 +40.3% | $61,980 +21.3% |
| 2023 | $490 +0.6% | $51,107 +1% |
| 2022 | $487 +0.6% | $50,615 +1% |
| 2021 | $484 +0.3% | $50,133 +0.5% |
| 2020 | $482 | $49,886 +0.9% |
| 2019 | -- | $49,418 +0.9% |
| 2018 | -- | $48,959 +0.9% |
| 2017 | -- | $48,509 +0.9% |
| 2016 | -- | $48,068 +0.7% |
| 2015 | -- | $47,737 +0.9% |
| 2014 | -- | $47,312 +0.2% |
| 2013 | -- | $47,216 -5.9% |
| 2012 | $554 +15.8% | $50,151 +0.2% |
| 2011 | $479 +1.9% | $50,041 +0.1% |
| 2010 | $470 -1.9% | $50,000 |
| 2009 | $479 +1.6% | $50,000 |
| 2008 | $471 -0.6% | $50,000 |
| 2007 | $474 +50.9% | $50,000 +37.9% |
| 2006 | $314 | $36,250 |
| 2005 | -- | $36,250 |
| 2004 | -- | $36,250 |
| 2003 | -- | $36,250 -25.4% |
| 2002 | -- | $48,600 |
| 2001 | $428 | $48,600 |
| 2000 | -- | $48,600 |
Find assessor info on the county website
Monthly payment
Climate risks
Neighborhood: Vineyard Estates

Similar homes
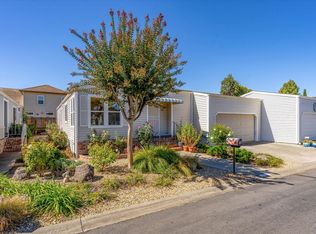
- $350,0002 bd2 ba1.4k sqft37 Falcon Crest Circle, Napa, CA 94558For Sale
 MLS ID #326073301, Deborah A Hanson, Realty One Group FOX. BAREIS
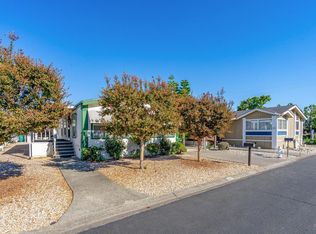
- $324,9002 bd2 ba1.1k sqft56 Falcon Crest Circle, Napa, CA 94558For Sale
 MLS ID #326082467, Steven M Heun, Coldwell Banker Brokers of the. BAREIS
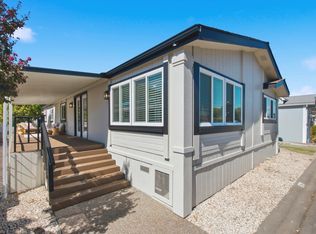
- $229,0002 bd2 ba1.2k sqft213 Daisy Drive, Napa, CA 94558For Sale
 MLS ID #326088086, Gina Imrie, Napa Homes. BAREIS
- $335,0002 bd2 ba1.5k sqft254 Clover Way, Napa, CA 94558For Sale
 MLS ID #326076667, Deborah K Ball, Engel & Volkers Napa. BAREIS
Local buyer's agents are ready to help
