Skip main navigation
Off market
Street View
  • Price Unknown

    7 Greencrest Ave, Clearview, ON L0M 1N0

    4beds
    2baths
    1,762sqft
    SingleFamily
    Built in 1989
    -- sqft lot
    $-- Zestimate®
    C$--/sqft
    C$2,800 Estimated rent

    Home value

    Not available

    Estimated sales range

    Not available

    Not available

    Loading
    Loading...

    Owner options

    List your home for rent

    C$2,800/mo

    Rent Zestimate®

    Find your next renter with Zillow Rental Manager. Plus, with online applications, you can quickly screen prospective tenants – for free.

    Learn more

    C$2,800/mo

    Rent Zestimate®

    Refinance and save

    Refinancing to a lower rate could help reduce your monthly payments and save thousands over the life of the loan.

    See today's rates

    Explore your selling options

    Work with a Zillow partner agent

    Leverage their expertise and Zillow's premium Showcase listings to get your home seen by more buyers.

    Get started

    List with your own agent

    Get your home in front of millions of buyers by listing it on Zillow.

    Learn how to do it

    Sell it yourself

    Take full control of how buyers see your home on Zillow by listing For Sale by Owner (FSBO).

    List your home

    What's special

    Extra parkingLarge deckPrivate backyardSpacious living roomDouble car garageLarge bedroomHardwood floors

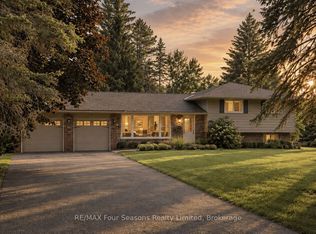
    The Lifestyle You've Been Waiting For! Welcome To 7 Greencrest Avenue, Where Peaceful And Laid-Back Living Await. This 4 Level Side-Split With No Neighbours On One Side Features A Large Entryway, Hardwood Floors In The Spacious Living Room, Tons Of Storage In The Kitchen, Separate Dining Area, And A Mud Room With Inside Entry To The Double Car Garage. It Has 3 Bedrooms And A Full Bathroom On The Upper Level And Has A Large Bedroom And 3 Piece Bathroom On The Lower Level. The Lower Level Also Has A Large Bonus Room With A Wood Fireplace And An Office/Den Area. The Basement Features A Large Rec Room And Has Tons Of Storage Space. Walkout To A Private Backyard With A Large Deck, Shed And An Above Ground Pool; Perfect For Entertaining. That's Not All, It Has Extra Parking In Front Of The Incredible Detached Shop Which Has Hydro And Is Partially Insulated! This Home Has It All And Is Located In The Quaint Village Of New Lowell.

    This property is off market, which means it's not currently listed for sale or rent on Zillow. This may be different from what's available on other websites or public sources.
    Facts & features

    Interior

    Bedrooms & bathrooms
    • Bedrooms: 4
    • Bathrooms: 2
    Heating
    • Forced air, Gas
    Cooling
    • Central
    Interior area
    • Total interior livable area: 1,762 sqft

    Property

    Parking
    • Total spaces: 2
    • Parking features: Garage - Attached
    Features
    • Exterior features: Vinyl, Brick

    Construction

    Type & style
    • Home type: SingleFamily
    Condition
    • Year built: 1989

    Community & neighborhood

    Location
    • Region: Clearview

    Other

    Other facts
    • Air Conditioning: Central Air
    • Basement1: Finished
    • Family Room: Y
    • Drive: Pvt Double
    • Fireplace/Stove: Y
    • Heat Source: Gas
    • Garage Type: Attached
    • Heat Type: Forced Air
    • Sale/Lease: Sale
    • Type: Detached
    • Water: Municipal
    • Exterior1: Brick
    • Style: Sidesplit 4
    • Sewers: Septic
    • Exterior2: Vinyl Siding
    • Other Structures1: Workshop
    • Pool: Abv Grnd
    • District: X17

    Price history

    Price history is unavailable.

    Public tax history

    Tax history is unavailable.

    Neighborhood: L0M

    Nearby schools

    GreatSchools rating

    No schools nearby

    We couldn't find any schools near this home.

    Schools provided by the listing agent
    • Elementary: Our Lady of Grace , New Lowell PS
    • High: Jean Vanier , Stayner CI

    Source: The MLS. This data may not be complete. We recommend contacting the local school district to confirm school assignments for this home.