Skip main navigation
Closed
  • Listed by: RE/MAX Shoreline • Liz Levey-Pruyn
    Bought with: RE/MAX Shoreline
    $903,900

    7 Hayden Drive #13 - Reagan, Dover, NH 03820

    3beds
    1,750sqft
    Ranch
    Built in 2022
    9,148 Square Feet Lot
    $903,900 Zestimate®
    $517/sqft
    $3,836 Estimated rent

    Home value

    $903,900

    $859,000 - $949,000

    $3,836/mo

    Zestimate® history
    Loading
    Loading...

    Owner options

    List your home for rent

    $3,836/mo

    Rent Zestimate®

    Find your next renter with Zillow Rental Manager. Plus, with online applications, you can quickly screen prospective tenants – for free.

    Learn more

    $3,836/mo

    Rent Zestimate®

    Refinance and save

    $5,117/mo

    Est. payment

    Refinancing to a lower rate could help reduce your monthly payments and save thousands over the life of the loan.

    See today's rates

    $5,117/mo

    Est. payment

    Explore your selling options

    Work with a Zillow partner agent

    Leverage their expertise and Zillow's premium Showcase listings to get your home seen by more buyers.

    Get started

    List with your own agent

    Get your home in front of millions of buyers by listing it on Zillow.

    Learn how to do it

    Sell it yourself

    Take full control of how buyers see your home on Zillow by listing For Sale by Owner (FSBO).

    List your home

    What's special

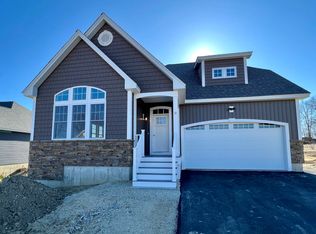
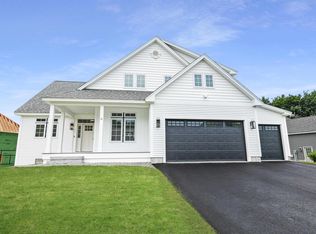
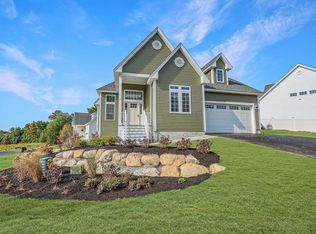
    Welcome to Catherineberg, South Dover’s newest exclusive neighborhood! Nestled beautifully among the fields and trees this neighborhood offers 13 new construction free standing "condominium" homes on .21 +/- to .39 +/- acre limited common lots to be built by Graystone Builders of NH, Inc. Sit back and relax while your driveway is plowed and grass is cut by the association! This gorgeous one-level living "Reagan Ranch" floor plan offers many standard features including gas fireplace, central air, hardwood floors in the main living spaces, tile in baths, vaulted ceiling, covered porch and a two-car garage! Ask us about the charity offer incentive! Other lots and home plans available. Travel with ease - minutes to downtown Dover, 10 miles to Portsmouth and only 1 hour to Boston, Portland and Manchester! For GPS address use 262 Middle Rd Dover, subdivision is across the street. Photo's of similar home. SF is approximate.

    This property is off market, which means it's not currently listed for sale or rent on Zillow. This may be different from what's available on other websites or public sources.

    Zillow last checked:

    Listing updated:

    Listed by:

    Liz Levey-Pruyn,

    RE/MAX Shoreline 603-431-1111

    Bought with:

    Liz Levey-Pruyn

    RE/MAX Shoreline

    Source: PrimeMLS,MLS#: 4873809MLS Logo

    Facts & features

    Interior

    Bedrooms & bathrooms
    • Bedrooms: 3
    • Bathrooms: 3
    • Full bathrooms: 2
    • 1/2 bathrooms: 1
    Heating
    • Propane, Forced Air, Hot Air
    Cooling
    • Central Air
    Appliances
    • Included: Dishwasher, Microwave, Electric Range, Propane Water Heater
    • Laundry: 1st Floor Laundry
    Features
    • Cathedral Ceiling(s), Kitchen/Dining, Kitchen/Living, Primary BR w/ BA, Walk-In Closet(s)
    • Flooring: Carpet, Tile, Wood
    • Basement: Concrete,Full,Unfinished,Interior Entry
    • Has fireplace: Yes
    • Fireplace features: Gas
    Interior area
    • Total structure area: 3,500
    • Total interior livable area: 1,750 sqft
    • Finished area above ground: 1,750
    • Finished area below ground: 0

    Property

    Parking
    • Total spaces: 2
    • Parking features: Paved, Auto Open, Direct Entry, Attached
    • Garage spaces: 2
    Features
    • Levels: One
    • Stories: 1
    • Patio & porch: Covered Porch
    Lot
    • Size: 9,148 Square Feet
    • Features: Field/Pasture, Landscaped, Level, Open Lot, Subdivided, Wooded, Near Shopping, Neighborhood, Rural
    Details
    • Zoning description: R

    Construction

    Type & style
    • Home type: SingleFamily
    • Architectural style: Contemporary,Ranch,Craftsman
    • Property subtype: Ranch
    Materials
    • Wood Frame, Vinyl Siding
    • Foundation: Concrete
    • Roof: Shingle
    Condition
    • New construction: Yes
    • Year built: 2022

    Utilities & green energy

    • Electric: Circuit Breakers
    • Sewer: Private Sewer
    • Utilities for property: Underground Utilities

    Community & HOA

    Community
    • Subdivision: Catherineberg
    HOA
    • Amenities included: Landscaping, Snow Removal, Trash Removal
    • Services included: Maintenance Grounds, Plowing, Trash
    • Additional fee info: Fee: $250
    Location
    • Region: Reagan Dover

    Financial & listing details

    • Price per square foot: $517/sqft
    • Date on market: 7/22/2021
    • Road surface type: Paved

    Price history

    DateEventPrice
    9/30/2022Sold$764,900$437/sqft
    Source: PrimeMLS #4873809 Report a problem
    9/19/2022Contingent$764,900$437/sqft
    Source: PrimeMLS #4873809 Report a problem
    9/23/2021Price change$764,900+2%$437/sqft
    Source: PrimeMLS #4873809 Report a problem
    7/22/2021Listed for sale$749,900$429/sqft
    Source: PrimeMLS #4873809 Report a problem

    Public tax history

    Tax history is unavailable.

    Neighborhood: 03820

    Nearby schools

    GreatSchools rating
    Schools provided by the listing agent
    • Elementary: Garrison School
    • Middle: Dover Middle School
    • High: Dover High School
    • District: Dover School District SAU #11

    Source: PrimeMLS. This data may not be complete. We recommend contacting the local school district to confirm school assignments for this home.

    Get a cash offer in 3 minutes
    Find out how much your home could sell for in as little as 3 minutes with a no-obligation cash offer.
    Estimated market value
    $903,900
    Get a cash offer in 3 minutes
    Find out how much your home could sell for in as little as 3 minutes with a no-obligation cash offer.
    Estimated market value
    $903,900