To be built for 2024 completion...Stunning New Construction home situated in one of the most incredible neighborhoods of Dover. This beautiful new development, Catherineberg, offers a lifestyle community with plenty of privacy in a beautiful setting.This gorgeous open concept living "Miranda" floor plan with 1st floor master bedroom offers many standard features including gas fireplace, central air, hardwood floors in the main living spaces, tile in baths, vaulted ceiling, large covered porch, deck and a two-car garage! Upgrades include a 4 season room, coffered ceiling and custom trim packages. This home Built by Graystone Builders,Inc., a reputable builder for more than 25 years, will not disappoint. Taking lot reservations for a 2024 completion. Some of the features shown in the pictures are upgrades and can be added at an additional fee. Home will be larger than plan shown. Driveway is plowed and grass is cut by the association! Ask us about Charity Foundation Incentive! Other lots and home plans available. Travel with ease - minutes to downtownDover, 10 miles to Portsmouth and only 1 hour to Boston, Portland and Manchester! GPS address 262 Middle Rd Dover. Photo's of similar home. SF is approximate.
Closed
Listed by: Coldwell Banker Realty Bedford NH • Cheryl Zarella & Associates
Bought with: Duston Leddy Real Estate
$829,900
23 Hayden Drive Lot 10 - The Miranda, Dover, NH 03820
3beds
1,850sqft
Single Family Residence
Built in ----
10,019 Square Feet Lot
$912,500 Zestimate®
$449/sqft
$3,672 Estimated rent
Home value
$912,500
$867,000 - $958,000
$3,672/mo
Zestimate® history
Owner options
List your home for rent
$3,672/mo
Rent Zestimate®
Find your next renter with Zillow Rental Manager. Plus, with online applications, you can quickly screen prospective tenants – for free.
$3,672/mo
Rent Zestimate®
Refinance and save
$5,754/mo
Est. payment
Refinancing to a lower rate could help reduce your monthly payments and save thousands over the life of the loan.
$5,754/mo
Est. payment
Explore your selling options
Work with a Zillow partner agent
Leverage their expertise and Zillow's premium Showcase listings to get your home seen by more buyers.
Get startedList with your own agent
Get your home in front of millions of buyers by listing it on Zillow.
Learn how to do itSell it yourself
Take full control of how buyers see your home on Zillow by listing For Sale by Owner (FSBO).
List your homeWhat's special
Zillow last checked:
Listing updated:
Listed by:
Cheryl Zarella & Associates,
Coldwell Banker Realty Bedford NH Cell:603-714-5647
Bought with:
Joe Leddy
Duston Leddy Real Estate
Source: PrimeMLS,MLS#: 4975327
Facts & features
Interior
Bedrooms & bathrooms
- Bedrooms: 3
- Bathrooms: 3
- Full bathrooms: 2
- 1/2 bathrooms: 1
Heating
- Propane, Forced Air
Cooling
- Central Air
Appliances
- Included: Dishwasher, Microwave, Electric Range, Propane Water Heater
- Laundry: 1st Floor Laundry
Features
- Dining Area, Kitchen/Dining, Primary BR w/ BA, Walk-In Closet(s)
- Flooring: Carpet, Hardwood, Tile
- Basement: Unfinished,Walk-Out Access
- Has fireplace: Yes
- Fireplace features: Gas
Interior area
- Total structure area: 3,350
- Total interior livable area: 1,850 sqft
- Finished area above ground: 1,850
- Finished area below ground: 0
Property
Parking
- Total spaces: 2
- Parking features: Paved, Attached
- Garage spaces: 2
Features
- Levels: Two
- Stories: 2
- Patio & porch: Covered Porch
- Exterior features: Deck
Lot
- Size: 10,019 Square Feet
- Features: Landscaped
Details
- Zoning description: residential
Construction
Type & style
- Home type: SingleFamily
- Architectural style: Craftsman
- Property subtype: Single Family Residence
Materials
- Wood Frame, Vinyl Siding
- Foundation: Concrete
- Roof: Asphalt Shingle
Condition
- New construction: Yes
Utilities & green energy
- Electric: Circuit Breakers
- Sewer: Leach Field, Private Sewer
- Utilities for property: Other
Community & HOA
Community
- Subdivision: Catherineberg
HOA
- Amenities included: Landscaping, Common Acreage, Snow Removal, Trash Removal
- Additional fee info: Fee: $250
Location
- Region: Dover
Financial & listing details
- Price per square foot: $449/sqft
- Date on market: 10/24/2023
Price history
| Date | Event | Price |
|---|---|---|
| 5/24/2024 | Sold | $829,900$449/sqft |
Source:  PrimeMLS #4975327 Report a problem PrimeMLS #4975327 Report a problem | ||
| 10/24/2023 | Listed for sale | $829,900$449/sqft |
Source: PrimeMLS #4975327 Report a problem | ||
Public tax history
Tax history is unavailable.
Neighborhood: 03820
Nearby homes
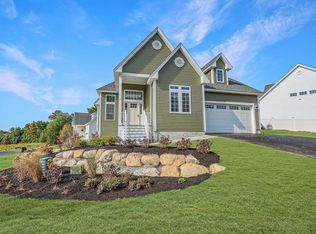
- $902,1003 bd3 ba2.3k sqft17 Hayden Dr LOT 11, Dover, NH 03820Sold
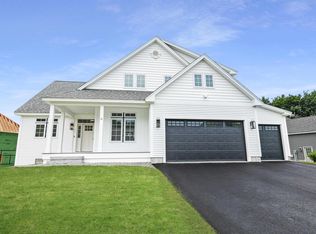
- $1,097,4353 bd3 ba2.8k sqft11 Hayden Dr LOT 12, Dover, NH 03820Sold
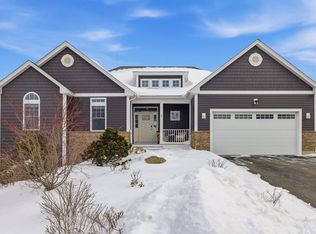
- $920,0004 bd4 ba3.5k sqft6 Hayden Dr, Dover, NH 03820Sold
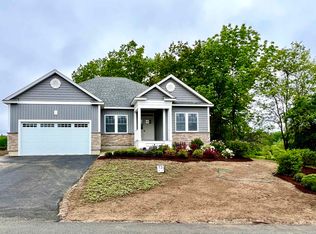
- $898,7003 bd3 ba1.7k sqft7 Hayden Dr #13, Reagan Dover, NH 03820Off Market
- $923,4003 bd3 ba1.8k sqftLOT 2 Hayden Dr, Miranda Dover, NH 03820Off Market
- $964,9003 bd3 ba2.5k sqft38 Hayden Dr LOT 7, Dover, NH 03820Sold
- $897,300-- bd-- ba-- sqftMiddle Rd, Dover, NH 03820Off Market
- $880,8003 bd2 ba2.8k sqft262 Middle Rd, Dover, NH 03820Off Market
Nearby schools
GreatSchools rating
- 7/10Garrison SchoolGrades: K-4Distance: 1.5 mi
- 6/10Dover Middle SchoolGrades: 5-8Distance: 2.1 mi
- NADover Senior High SchoolGrades: 9-12Distance: 2.2 mi
Schools provided by the listing agent
- Elementary: Garrison School
- Middle: Dover Middle School
- High: Dover High School
- District: Dover School District SAU #11
Source: PrimeMLS. This data may not be complete. We recommend contacting the local school district to confirm school assignments for this home.
Get a cash offer in 3 minutes
Find out how much your home could sell for in as little as 3 minutes with a no-obligation cash offer.
Estimated market value
$912,500
Get a cash offer in 3 minutes
Find out how much your home could sell for in as little as 3 minutes with a no-obligation cash offer.
Estimated market value
$912,500
- New Hampshire
- Strafford County
- Dover
- 03820
- 23 Hayden Drive Lot 10 - The Miranda
Nearby cities
Nearby zip codes
Other Dover Topics
