TO BE BUILT..New Construction to be completed 2024, situated in one of the most incredible neighborhoods of Dover. This beautiful new development, Catherineberg, offers a lifestyle community with plenty of privacy in a beautiful setting. The home offers a massive, multi-paned windows, double gables and a charming dormer combine with subtle details such as an arched, columned entry in this lovely two-story traditional home. The floor plan is classically devised, but also incorporates current design to make a layout that is timeless and convenient. A home office with double doors from a hallway to the left of the foyer, where there is also a half-bath and closet. The great room is sizable and has a twelve-foot ceiling and gas fireplace. Design your own custom kitchen with dining room. Take a short hall from the great room past a laundry room and linen closet to reach the master suite, further complemented by a walk-in closet and bath with spa tub and separate shower. Two additional bedrooms are found on the upper level and share the use of a full hall bath. Relax in the "interior" four season room overlooking the backyard. Two car garage and generous landscaping. Built by Graystone Builders, Inc a reputable local builder. Lots of upgrades add in, ask about our charity offer! Photos represent prior uilds and upgrade offerings for an additional fee.
Closed
Listed by: Coldwell Banker Realty Bedford NH • Cheryl Zarella & Associates
Bought with: Coldwell Banker Realty Bedford NH
$902,100
17 Hayden Drive Lot 11 - The Sentinel, Dover, NH 03820
3beds
2,300sqft
Condominium
Built in 2024
-- sqft lot
$864,500 Zestimate®
$392/sqft
$4,106 Estimated rent
Home value
$864,500
$787,000 - $960,000
$4,106/mo
Zestimate® history
Owner options
List your home for rent
$4,106/mo
Rent Zestimate®
Find your next renter with Zillow Rental Manager. Plus, with online applications, you can quickly screen prospective tenants – for free.
$4,106/mo
Rent Zestimate®
Refinance and save
$6,255/mo
Est. payment
Refinancing to a lower rate could help reduce your monthly payments and save thousands over the life of the loan.
$6,255/mo
Est. payment
Explore your selling options
Work with a Zillow partner agent
Leverage their expertise and Zillow's premium Showcase listings to get your home seen by more buyers.
Get startedList with your own agent
Get your home in front of millions of buyers by listing it on Zillow.
Learn how to do itSell it yourself
Take full control of how buyers see your home on Zillow by listing For Sale by Owner (FSBO).
List your homeWhat's special
Zillow last checked:
Listing updated:
Listed by:
Cheryl Zarella & Associates,
Coldwell Banker Realty Bedford NH Cell:603-714-5647
Bought with:
Cheryl Zarella & Associates
Coldwell Banker Realty Bedford NH
Source: PrimeMLS,MLS#: 4986737
Facts & features
Interior
Bedrooms & bathrooms
- Bedrooms: 3
- Bathrooms: 3
- Full bathrooms: 2
- 1/2 bathrooms: 1
Heating
- Propane, Forced Air, Hot Air
Cooling
- Central Air
Appliances
- Included: Dishwasher, Microwave, Electric Range, Propane Water Heater
- Laundry: 1st Floor Laundry
Features
- Cathedral Ceiling(s), Primary BR w/ BA, Natural Light, Walk-In Closet(s)
- Flooring: Carpet, Hardwood, Tile
- Basement: Full,Storage Space,Unfinished,Walk-Up Access
- Has fireplace: Yes
- Fireplace features: Gas
Interior area
- Total structure area: 3,550
- Total interior livable area: 2,300 sqft
- Finished area above ground: 2,300
- Finished area below ground: 0
Property
Parking
- Total spaces: 2
- Parking features: Paved, Auto Open, Direct Entry, Driveway, Garage, Attached
- Garage spaces: 2
- Has uncovered spaces: Yes
Features
- Levels: Two
- Stories: 2
- Exterior features: Deck
Lot
- Size: 10,019 Square Feet
- Features: Country Setting, Sloped, Wooded
Details
- Zoning description: Res
Construction
Type & style
- Home type: Condo
- Architectural style: Contemporary,Craftsman
- Property subtype: Condominium
Materials
- Wood Frame, Vinyl Siding
- Foundation: Concrete
- Roof: Asphalt Shingle
Condition
- New construction: Yes
- Year built: 2024
Utilities & green energy
- Electric: Circuit Breakers
- Sewer: Private Sewer
- Utilities for property: Cable Available, Underground Utilities
Community & HOA
Community
- Subdivision: Catherineberg
HOA
- Services included: Maintenance Grounds, Plowing, Trash
- Additional fee info: Fee: $250
Location
- Region: Dover
Financial & listing details
- Price per square foot: $392/sqft
- Date on market: 3/4/2024
- Road surface type: Paved
Price history
| Date | Event | Price |
|---|---|---|
| 9/25/2024 | Sold | $902,100+0.2%$392/sqft |
Source:  PrimeMLS #4986737 Report a problem PrimeMLS #4986737 Report a problem | ||
| 3/16/2024 | Price change | $899,900+2.3%$391/sqft |
Source: PrimeMLS #4986737 Report a problem | ||
| 3/4/2024 | Price change | $879,900-5.4%$383/sqft |
Source: PrimeMLS #4986737 Report a problem | ||
| 3/4/2024 | Price change | $929,900-2.1%$404/sqft |
Source: PrimeMLS #4979908 Report a problem | ||
| 1/15/2024 | Price change | $949,900+2.2%$413/sqft |
Source: PrimeMLS #4979908 Report a problem | ||
| 12/11/2023 | Listed for sale | $929,900+16.3%$404/sqft |
Source: PrimeMLS #4979908 Report a problem | ||
| 3/1/2023 | Listing removed | -- |
Source: PrimeMLS #4939759 Report a problem | ||
| 2/26/2023 | Price change | $799,900+4.6%$348/sqft |
Source: PrimeMLS #4939759 Report a problem | ||
| 12/29/2022 | Listed for sale | $765,000$333/sqft |
Source: PrimeMLS #4939759 Report a problem | ||
Public tax history
Tax history is unavailable.
Neighborhood: 03820
Nearby homes
- $829,9003 bd3 ba1.8k sqft23 Hayden Dr LOT 10, Dover, NH 03820Sold

- $1,097,4353 bd3 ba2.8k sqft11 Hayden Dr LOT 12, Dover, NH 03820Sold
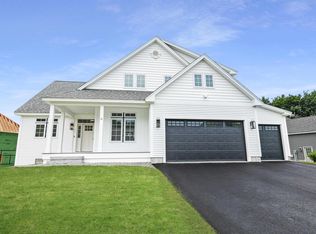
- $920,0004 bd4 ba3.5k sqft6 Hayden Dr, Dover, NH 03820Sold
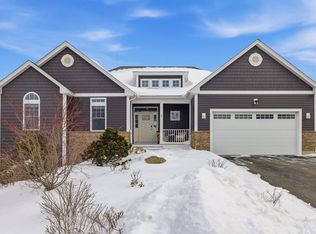
- $880,0003 bd3 ba1.7k sqft7 Hayden Dr #13, Reagan Dover, NH 03820Off Market
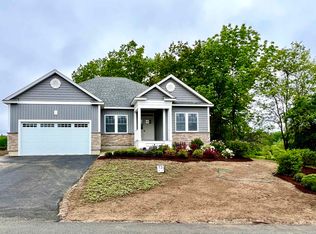
- $903,5003 bd3 ba1.8k sqftLOT 2 Hayden Dr, Miranda Dover, NH 03820Off Market
- $964,9003 bd3 ba2.5k sqft38 Hayden Dr LOT 7, Dover, NH 03820Sold
- $663,300-- bd-- ba-- sqftMiddle Rd, Dover, NH 03820Off Market
- $875,9003 bd2 ba2.8k sqft262 Middle Rd, Dover, NH 03820Off Market
Nearby schools
GreatSchools rating
- 7/10Garrison SchoolGrades: K-4Distance: 1.5 mi
- 6/10Dover Middle SchoolGrades: 5-8Distance: 2.1 mi
- NADover Senior High SchoolGrades: 9-12Distance: 2.2 mi
Schools provided by the listing agent
- Elementary: Garrison School
- Middle: Dover Middle School
- High: Dover High School
- District: Dover School District SAU #11
Source: PrimeMLS. This data may not be complete. We recommend contacting the local school district to confirm school assignments for this home.
Get a cash offer in 3 minutes
Find out how much your home could sell for in as little as 3 minutes with a no-obligation cash offer.
Estimated market value
$864,500
Get a cash offer in 3 minutes
Find out how much your home could sell for in as little as 3 minutes with a no-obligation cash offer.
Estimated market value
$864,500
- New Hampshire
- Strafford County
- Dover
- 03820
- 17 Hayden Drive Lot 11 - The Sentinel
Nearby cities
Nearby zip codes
Other Dover Topics
