Skip main navigation
Closed
  • Listed by: The Aland Realty Group
    Bought with: Coldwell Banker Realty - Portsmouth, NH
    $920,000

    6 Hayden Drive, Dover, NH 03820

    4beds
    3,512sqft
    Condominium
    Built in 2021
    -- sqft lot
    $928,800 Zestimate®
    $262/sqft
    $4,963 Estimated rent

    Home value

    $928,800

    $808,000 - $1.07M

    $4,963/mo

    Zestimate® history
    Loading
    Loading...

    Owner options

    List your home for rent

    $4,963/mo

    Rent Zestimate®

    Find your next renter with Zillow Rental Manager. Plus, with online applications, you can quickly screen prospective tenants – for free.

    Learn more

    $4,963/mo

    Rent Zestimate®

    Refinance and save

    $6,222/mo

    Est. payment

    Refinancing to a lower rate could help reduce your monthly payments and save thousands over the life of the loan.

    See today's rates

    $6,222/mo

    Est. payment

    Explore your selling options

    Work with a Zillow partner agent

    Leverage their expertise and Zillow's premium Showcase listings to get your home seen by more buyers.

    Get started

    List with your own agent

    Get your home in front of millions of buyers by listing it on Zillow.

    Learn how to do it

    Sell it yourself

    Take full control of how buyers see your home on Zillow by listing For Sale by Owner (FSBO).

    List your home

    What's special

    Cozy gas fireplaceOverlooking the surrounding landscapeHardwood floorsSeparate bedroom and bathFabulous screened porchEnergy-efficient solar panelsSoaring vaulted ceilings
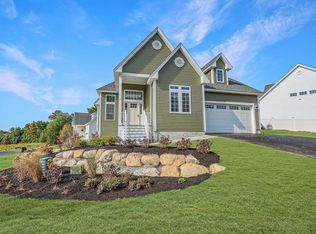
    Everyday living is shaped by natural beauty, thoughtful design, and exceptional convenience in this stunning home in the Catherineberg community of Dover Point. Inside, the open-concept floor plan is designed for effortless living and gathering. Soaring vaulted ceilings, hardwood floors, and a cozy gas fireplace create a welcoming atmosphere, while architectural details such as raised panel wainscoting and crown molding add timeless character. The custom kitchen anchors the space, ideal for both casual meals and entertaining, and flows seamlessly into the dining and living areas. A fabulous, screened porch extends the living space outdoors, offering a favorite spot for morning coffee or relaxed evenings overlooking the surrounding landscape. The first-floor primary suite provides the ease of one-level living, while the finished walk-out basement adds exceptional flexibility with generous space for recreation, work, or a home gym, along with a separate bedroom and bath - perfect for guests or extended stays. Energy-efficient solar panels, an EV charger, and an oversized 2.5-car garage with room for workshop space complete the home. Surrounded by fields, woods, and protected conservation land, this newer neighborhood offers a peaceful setting with association trails and sweeping vistas. Just minutes from downtown Dover’s restaurants, shops, parks, pools, and the Children’s Museum, and only 15 minutes to Portsmouth and the Seacoast - this home offers the rare balance of quiet neighborhood living with vibrant coastal access. SHOWINGS BEGIN AT OPEN HOUSE, 2/7, 12-2PM.

    Zillow last checked:

    Listing updated:

    Listed by:

    Liz Levey-Pruyn,

    The Aland Realty Group 603-501-0463

    Bought with:

    Jason Goodrich

    Coldwell Banker Realty - Portsmouth, NH

    Source: PrimeMLS,MLS#: 5075888MLS Logo

    Facts & features

    Interior

    Bedrooms & bathrooms
    • Bedrooms: 4
    • Bathrooms: 4
    • Full bathrooms: 2
    • 3/4 bathrooms: 1
    • 1/2 bathrooms: 1
    Heating
    • Propane, Forced Air, Zoned, Mini Split
    Cooling
    • Central Air, Mini Split
    Appliances
    • Included: Dishwasher, Dryer, Microwave, Electric Range, Refrigerator, Washer, Propane Water Heater, Instant Hot Water, Tankless Water Heater
    • Laundry: 1st Floor Laundry
    Features
    • Cathedral Ceiling(s), Kitchen/Dining, Kitchen/Living, Living/Dining, Primary BR w/ BA, Natural Light, Walk-In Closet(s)
    • Flooring: Carpet, Hardwood, Tile, Vinyl Plank
    • Windows: Blinds, Window Treatments, Screens
    • Basement: Daylight,Finished,Full,Insulated,Storage Space,Sump Pump,Walkout,Interior Entry
    • Has fireplace: Yes
    • Fireplace features: Gas
    Interior area
    • Total structure area: 3,635
    • Total interior livable area: 3,512 sqft
    • Finished area above ground: 1,900
    • Finished area below ground: 1,612

    Property

    Parking
    • Total spaces: 2
    • Parking features: Paved
    • Garage spaces: 2
    Features
    • Levels: One
    • Stories: 1
    • Patio & porch: Screened Porch
    Lot
    • Size: 0.36 Acres
    • Features: Corner Lot, Country Setting, Landscaped, Level
    Details
    • Zoning description: R-40

    Construction

    Type & style
    • Home type: Condo
    • Architectural style: Contemporary,Ranch
    • Property subtype: Condominium
    Materials
    • Wood Frame, Vinyl Siding
    • Foundation: Concrete
    • Roof: Architectural Shingle
    Condition
    • New construction: No
    • Year built: 2021

    Utilities & green energy

    • Electric: 200+ Amp Service, Other
    • Sewer: 1250 Gallon, Private Sewer
    • Utilities for property: Cable, Propane, Underground Utilities
    Green energy
    • Energy generation: Solar

    Community & neighborhood

    Location
    • Region: Dover

    HOA & financial

    Other financial information
    • Additional fee information: Fee: $250

    Other

    Other facts
    • Road surface type: Paved

    Price history

    DateEventPrice
    4/3/2026Sold$920,000-0.5%$262/sqft
    Source: PrimeMLS #5075888 Report a problem
    3/23/2026Pending sale$925,000$263/sqft
    Source: PrimeMLS #5075888 Report a problem
    2/6/2026Listed for sale$925,000$263/sqft
    Source: PrimeMLS #5075888 Report a problem

    Public tax history

    Tax history is unavailable.

    Neighborhood: 03820

    Nearby schools

    GreatSchools rating
    Schools provided by the listing agent
    • Elementary: Garrison School
    • Middle: Dover Middle School
    • High: Dover High School
    • District: Dover School District SAU #11

    Source: PrimeMLS. This data may not be complete. We recommend contacting the local school district to confirm school assignments for this home.

    Get a cash offer in 3 minutes
    Find out how much your home could sell for in as little as 3 minutes with a no-obligation cash offer.
    Estimated market value
    $928,800
    Get a cash offer in 3 minutes
    Find out how much your home could sell for in as little as 3 minutes with a no-obligation cash offer.
    Estimated market value
    $928,800