Lovely 4 bedroom 2 full bath Ranch in Cambridge Park Neighborhood. Fully updated kitchen and baths, large living room, fenced in backyard, Solar Panels, newer roof. Don't miss out! BACK ON THE MARKET!!! Oil tank removed and remediation nearing completion. Previously appraised at $490,000.
Under contract
$469,900
7 Holmes Ln, Marlton, NJ 08053
4beds
1,543sqft
Single Family Residence
Built in 1974
0.33 Acres Lot
$490,600 Zestimate®
$305/sqft
$-- HOA
What's special
Fully updated kitchenFenced in backyardNewer roofSolar panels
- 115 days
- 573
- 36
Zillow last checked:
Listing updated:
Listed by:
Don Antonelli 609-678-6939,
EXP Realty, LLC
Source: Bright MLS,MLS#: NJBL2114390
Facts & features
Interior
Bedrooms & bathrooms
- Bedrooms: 4
- Bathrooms: 2
- Full bathrooms: 2
- Main level bathrooms: 2
- Main level bedrooms: 4
Basement
- Area: 0
Heating
- Forced Air, Natural Gas
Cooling
- Central Air, Electric
Appliances
- Included: Tankless Water Heater, Gas Water Heater
Features
- Has basement: No
- Has fireplace: No
Interior area
- Total structure area: 1,543
- Total interior livable area: 1,543 sqft
- Finished area above ground: 1,543
- Finished area below ground: 0
Property
Parking
- Total spaces: 1
- Parking features: Garage Faces Front, Driveway, Attached
- Attached garage spaces: 1
- Has uncovered spaces: Yes
Accessibility
- Accessibility features: Accessible Hallway(s), Doors - Swing In
Features
- Levels: One
- Stories: 1
- Pool features: None
Lot
- Size: 0.33 Acres
Details
- Additional structures: Above Grade, Below Grade
- Parcel number: 1300013 1900001
- Zoning: MD
- Special conditions: Standard
Construction
Type & style
- Home type: SingleFamily
- Architectural style: Ranch/Rambler
- Property subtype: Single Family Residence
Materials
- Vinyl Siding, Frame
- Foundation: Slab
Condition
- New construction: No
- Year built: 1974
Utilities & green energy
- Sewer: Public Sewer
- Water: Public
Community & HOA
Community
- Subdivision: Cambridge Park
HOA
- Has HOA: No
Location
- Region: Marlton
- Municipality: EVESHAM TWP
Financial & listing details
- Price per square foot: $305/sqft
- Tax assessed value: $266,000
- Annual tax amount: $9,812
- Date on market: 6/22/2026
- Listing agreement: Exclusive Right To Sell
- Listing terms: Conventional,FHA,VA Loan,Cash
- Inclusions: All Appliances And Fixtures
- Exclusions: Curtains On Windows And Refrigerator In Garage
- Ownership: Fee Simple
Estimated market value
$490,600
$451,000 - $530,000
$3,149/mo
Price history
| Date | Event | Price |
|---|---|---|
| 10/14/2026 | Contingent | $469,900$305/sqft |
Source:  Bright MLS #NJBL2114390 Report a problem Bright MLS #NJBL2114390 Report a problem | ||
| 10/10/2026 | Listed for sale | $469,900$305/sqft |
Source: eXp Realty #NJBL2114390 Report a problem | ||
| 6/22/2026 | Pending sale | $469,900$305/sqft |
Source: Bright MLS #NJBL2114390 Report a problem | ||
| 6/22/2026 | Listed for sale | $469,900+17%$305/sqft |
Source: Bright MLS #NJBL2114390 Report a problem | ||
| 7/1/2022 | Sold | $401,500+7.1%$260/sqft |
Source: Bright MLS #NJBL2024662 Report a problem | ||
| 5/29/2022 | Pending sale | $375,000$243/sqft |
Source:  Weichert Pro #NJBL2024662 Report a problem Weichert Pro #NJBL2024662 Report a problem | ||
| 5/28/2022 | Contingent | $375,000$243/sqft |
Source: Bright MLS #NJBL2024662 Report a problem | ||
| 5/18/2022 | Listed for sale | $375,000+33.9%$243/sqft |
Source: Bright MLS #NJBL2024662 Report a problem | ||
| 5/4/2017 | Sold | $280,000-3.4%$181/sqft |
Source: Public Record Report a problem | ||
| 3/30/2017 | Pending sale | $289,900$188/sqft |
Source: HomeSmart First Advantage Realty #6946829 Report a problem | ||
| 3/20/2017 | Listed for sale | $289,900+131.9%$188/sqft |
Source: HomeSmart First Advantage Realty #6946829 Report a problem | ||
| 6/20/2016 | Sold | $125,000-21.8%$81/sqft |
Source: Public Record Report a problem | ||
| 4/9/2016 | Price change | $159,900-11.1%$104/sqft |
Source: RE/MAX of Cherry Hill #6748300 Report a problem | ||
| 2/4/2016 | Price change | $179,900-7.7%$117/sqft |
Source: RE/MAX Connection - Turnersville #6648733 Report a problem | ||
| 10/24/2015 | Price change | $194,900-7.1%$126/sqft |
Source: RE/MAX Connection - Turnersville #6648733 Report a problem | ||
| 9/25/2015 | Listed for sale | $209,900+85.8%$136/sqft |
Source: RE/MAX Connection - Turnersville #6648733 Report a problem | ||
| 9/15/1994 | Sold | $113,000$73/sqft |
Source: Public Record Report a problem | ||
Public tax history
| Year | Property taxes | Tax assessment |
|---|---|---|
| 2026 | $9,813 +8% | $266,000 |
| 2025 | $9,084 +6.3% | $266,000 |
| 2024 | $8,547 | $266,000 |
| 2023 | -- | $266,000 |
| 2022 | $8,164 +2.4% | $266,000 |
| 2021 | $7,972 +2.1% | $266,000 |
| 2020 | $7,804 +1.4% | $266,000 |
| 2019 | $7,695 +1.2% | $266,000 |
| 2018 | $7,605 +18.4% | $266,000 +15.5% |
| 2017 | $6,423 +1.8% | $230,300 |
| 2016 | $6,310 +2.9% | $230,300 |
| 2015 | $6,131 +1.4% | $230,300 |
| 2014 | $6,045 +0.4% | $230,300 |
| 2013 | $6,022 | $230,300 +86.3% |
| 2003 | -- | $123,600 |
Find assessor info on the county website
Monthly payment
Est. payment
Payment breakdown
Explore the cost of this home by adjusting the details. Changes won't be saved.Climate risks
Neighborhood: Marlton
Nearby schools
Schools provided by the listing agent
- Elementary: Demasi
- High: Cherokee H.s.
- District: Evesham Township
Source: Bright MLS. This data may not be complete. We recommend contacting the local school district to confirm school assignments for this home.
Similar homes
- $399,0003 bd1 ba1.8k sqft22 Abington Ave, Evesham Twp., NJ 08053For Sale
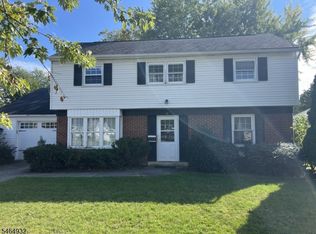 MLS ID #4056486, Elena Gut, Exp Realty, Llc. GSMLS
 - $450,0003 bd2 ba1.7k sqft19 Manhasset Trl, Medford Lakes, NJ 08055For Sale
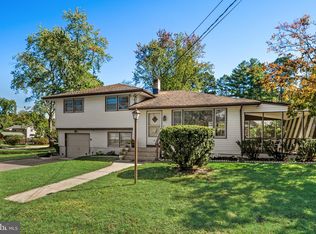
 MLS ID #NJBL2121928, Pat Denney, RE/MAX Preferred - Medford. Bright MLS
 - $--4 bd3 ba2.1k sqft250 Jefferson Ave, West Berlin, NJ 08091Auction
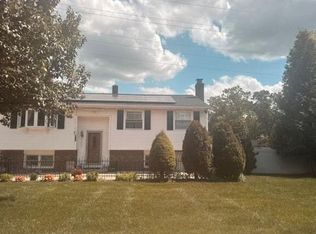 Auction.com 2
 - $--3 bd3 ba1.8k sqft1 Plymouth Dr, Cherry Hill, NJ 08034Auction
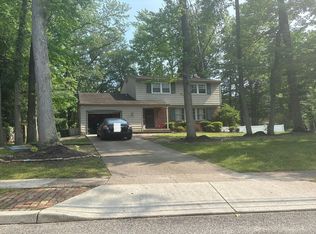 Auction.com 2
 - $429,9003 bd2 ba1.7k sqft130 Kathleen Ave, Delran, NJ 08075For SaleMLS ID #NJBL2122052, Allen Antuzzi, RE/MAX Preferred - Cherry Hill. Bright MLS
- $374,9003 bd1 ba1.1k sqft111 Glenbrook Dr, Mount Laurel, NJ 08054For SaleMLS ID #NJBL2121372, Val Nunnenkamp, Keller Williams Realty - Marlton. Bright MLS
- $515,0002 bd2 ba1.8k sqftHaverhill Ii-a, Mount Laurel, NJ 08054For SaleMLS ID #NJBL2122252, Bob Ieradi, EXP Realty, LLC. Bright MLS
- $469,9004 bd2 ba1.7k sqft48 Princeton Dr, Delran, NJ 08075For SaleMLS ID #NJBL2110578, Murat Sengul, Twins Associates, LLC. Bright MLS
- $397,5002 bd2 ba1.3k sqft506 Violet Ct, Mount Laurel, NJ 08054For SaleMLS ID #NJBL2122076, Angela Bonsignore, Prime Realty Partners. Bright MLS
- $450,0003 bd1 ba1.3k sqft910 Belmont Ave, Collingswood, NJ 08108For SaleMLS ID #NJCD2127236, Frank Natoli, Reasonable Realty, LLC. Bright MLS
- $429,9003 bd2 ba1.4k sqft164 Antietam Rd, Delran, NJ 08075For SaleMLS ID #NJBL2121848, Ashley Moorhouse, Keller Williams Realty - Cherry Hill. Bright MLS
- $450,0003 bd2 ba2.2k sqft20 E Woodland Ave, Pitman, NJ 08071For SaleMLS ID #NJGL2079624, Mr. Naoji Moriuchi, Compass New Jersey, LLC - Moorestown. Bright MLS
- $325,0003 bd1 ba912 sqft106 Pine Blvd, Medford, NJ 08055For SaleMLS ID #NJBL2121944, Scott Farrell, Keller Williams Realty - Cherry Hill. Bright MLS
