CLASSIC CHARACTER IN AN ESTABLISHED NEIGHBORHOOD! This well-established 3 bedroom, 1.5 bath split-level home offers timeless features and plenty of opportunity to make it your own. The inviting living room features a wood-burning fireplace, cedar paneling, and hardwood floors that add warmth and character. An original kitchen offers a wonderful opportunity for updating and personalizing to your taste, while the bay window in the living room brings an abundance of natural light. Rough plumbing (toilet and sink drain) is already in place in the laundry room for a future bathroom addition. Enjoy relaxing and entertaining from the screened porch, a great spot to take in the outdoors during the warmer months. Situated on a corner lot this home offers classic charm and the opportunity to create something special of your own. Owning a home long-term in Medford Lakes means being woven into a highly distinct, tight-knit lifestyle. This home has provided front-row memories to Medford's most cherished activities. BUY A LIFESTYLE!
For sale
$450,000
19 Manhasset Trl, Medford Lakes, NJ 08055
3beds
1,741sqft
Single Family Residence
Built in 1955
9,147 Square Feet Lot
$448,500 Zestimate®
$258/sqft
$-- HOA
What's special
Wood-burning fireplaceHardwood floorsCorner lotCedar panelingScreened porch
- 41 days
- 1,187
- 65
Likely to sell faster than
Zillow last checked:
Listing updated:
Listed by:
Pat Denney 609-234-6250,
RE/MAX Preferred - Medford
Source: Bright MLS,MLS#: NJBL2121928
Facts & features
Interior
Bedrooms & bathrooms
- Bedrooms: 3
- Bathrooms: 2
- Full bathrooms: 1
- 1/2 bathrooms: 1
Rooms
- Room types: Living Room, Dining Room, Kitchen, Family Room, Laundry
Dining room
- Level: Main
Family room
- Level: Lower
Kitchen
- Level: Main
Laundry
- Level: Lower
Living room
- Features: Fireplace - Wood Burning
- Level: Main
Screened porch
- Level: Main
Heating
- Baseboard, Natural Gas
Cooling
- Window Unit(s), Electric
Appliances
- Included: Cooktop, Dryer, Oven, Refrigerator, Washer, Gas Water Heater
- Laundry: Lower Level, Laundry Room
Features
- Breakfast Area, Floor Plan - Traditional, Eat-in Kitchen
- Flooring: Hardwood, Wood
- Has basement: No
- Number of fireplaces: 1
- Fireplace features: Brick, Wood Burning
Interior area
- Total structure area: 1,741
- Total interior livable area: 1,741 sqft
- Finished area above ground: 1,741
Property
Parking
- Total spaces: 1
- Parking features: Garage Faces Front, Inside Entrance, Attached, Driveway
- Attached garage spaces: 1
- Has uncovered spaces: Yes
Accessibility
- Accessibility features: 2+ Access Exits
Features
- Levels: Multi/Split,One
- Stories: 1
- Patio & porch: Porch, Screened, Screened Porch
- Pool features: None
- Has view: Yes
- View description: Garden
Lot
- Size: 9,147 Square Feet
- Dimensions: 94 x 100
- Features: Corner Lot
Details
- Additional structures: Above Grade
- Parcel number: 213006202663
- Zoning: RESIDENTIAL
- Special conditions: Standard
Construction
Type & style
- Home type: SingleFamily
- Property subtype: Single Family Residence
Materials
- Frame, Vinyl Siding
- Foundation: Crawl Space
- Roof: Asphalt,Shingle
Condition
- Good
- New construction: No
- Year built: 1955
Utilities & green energy
- Sewer: Public Sewer
- Water: Well
Community & HOA
Community
- Subdivision: None Ava Ilable
HOA
- Has HOA: No
Location
- Region: Medford Lakes
- Municipality: MEDFORD LAKES BORO
Financial & listing details
- Price per square foot: $258/sqft
- Tax assessed value: $218,200
- Annual tax amount: $8,778
- Date on market: 10/10/2026
- Listing agreement: Exclusive Right To Sell
- Listing terms: Conventional,FHA,VA Loan
- Inclusions: Electric Cooktop And Wall Oven, Refrigerator, Washer, And Dryer All "as Is"
- Ownership: Fee Simple
Estimated market value
$448,500
$426,000 - $471,000
$3,496/mo
Price history
| Date | Event | Price |
|---|---|---|
| 10/10/2026 | Listed for sale | $450,000$258/sqft |
Source:  Bright MLS #NJBL2121928 Report a problem | ||
Public tax history
| Year | Property taxes | Tax assessment |
|---|---|---|
| 2026 | $8,528 +6% | $218,200 |
| 2025 | $8,046 +5.9% | $218,200 |
| 2024 | $7,594 | $218,200 |
| 2023 | -- | $218,200 |
| 2022 | $7,424 +2.8% | $218,200 |
| 2021 | $7,221 +3.1% | $218,200 |
| 2020 | $7,003 +2.7% | $218,200 |
| 2019 | $6,820 +4.9% | $218,200 |
| 2018 | $6,501 +2.7% | $218,200 |
| 2017 | $6,333 +0.7% | $218,200 |
| 2016 | $6,292 +2.5% | $218,200 |
| 2015 | $6,139 +1.8% | $218,200 |
| 2014 | $6,028 +2.2% | $218,200 |
| 2013 | $5,899 +1.5% | $218,200 |
| 2012 | $5,812 +0.8% | $218,200 |
| 2011 | $5,766 -9.9% | $218,200 |
| 2010 | $6,397 +0.7% | $218,200 +72.6% |
| 2009 | $6,354 +2.3% | $126,400 |
| 2008 | $6,209 +3.6% | $126,400 |
| 2007 | $5,995 +1.2% | $126,400 |
| 2006 | $5,923 +7.1% | $126,400 |
| 2005 | $5,531 +3.2% | $126,400 |
| 2004 | $5,359 | $126,400 |
| 2003 | -- | $126,400 |
| 2002 | -- | $126,400 |
| 2001 | -- | $126,400 |
Find assessor info on the county website
Monthly payment
Est. payment
Payment breakdown
Explore the cost of this home by adjusting the details. Changes won't be saved.Climate risks
Neighborhood: 08055
Nearby schools
Schools provided by the listing agent
- Elementary: Nokomis E.s.
- Middle: Neeta School
- High: Shawnee H.s.
- District: Lenape Regional High
Source: Bright MLS. This data may not be complete. We recommend contacting the local school district to confirm school assignments for this home.


Similar homes
- $497,0003 bd3 ba2.2k sqft4 Arrow Wood Mews, Medford, NJ 08055For Sale
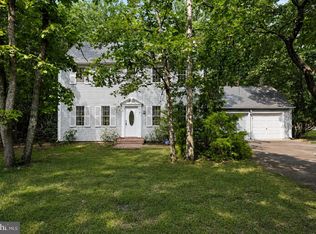
 MLS ID #NJBL2118564, Pat Denney, RE/MAX Preferred - Medford. Bright MLS
- $639,9994 bd3 ba2.1k sqft2 Normandy Dr, Medford, NJ 08055For Sale
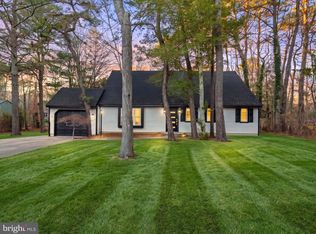 MLS ID #NJBL2124668, Kashana Wainwright, Keller Williams Realty - Moorestown. Bright MLS
- $469,0002 bd3 ba1.8k sqft5 Westwood Ct, Medford, NJ 08055For Sale
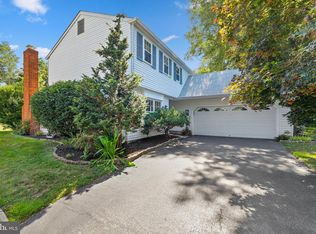 MLS ID #NJBL2115392, Margaret Willwerth, Century 21 Alliance-Medford. Bright MLS
- $430,0003 bd1 ba1.1k sqft161 Carranza Rd, Tabernacle, NJ 08088For Sale
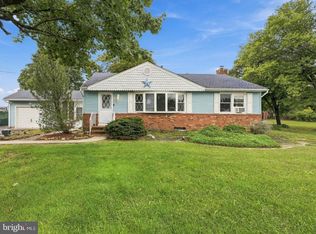 MLS ID #NJBL2122138, Mia Ditta, Weichert Realtors-Medford. Bright MLS
- $449,0003 bd3 ba1.8k sqft608 Avenue D, Southampton, NJ 08088For SaleMLS ID #NJBL2116106, Abrianna Boston, Swink Realty. Bright MLS
- $530,0004 bd3 ba2.3k sqft253 Hopewell Rd, Medford, NJ 08055For SaleMLS ID #NJBL2114140, Lenny Ginchereau, Keller Williams Realty - Moorestown. Bright MLS
- $400,0003 bd2 ba1.5k sqft8 Sherbrook Blvd, Somerdale, NJ 08083For SaleMLS ID #NJCD2130824, Susan Boehm, Innovate Realty. Bright MLS
- $420,0003 bd2 ba1.7k sqft2 Great Oak Rd, Voorhees, NJ 08043For SaleMLS ID #NJCD2129432, Stephen Pestridge, EXP Realty, LLC. Bright MLS
- $489,0003 bd3 ba2.3k sqft3129 Reading Ave, Hammonton, NJ 08037For SaleMLS ID #NJAC2027720, Ms. Mary Farrell, Keller Williams Realty - Cherry Hill. Bright MLS
- $550,0004 bd2 ba2.4k sqft18 Stevens Ln, Tabernacle, NJ 08088For SaleMLS ID #NJBL2124032, Sharon Brice, Keller Williams Realty - Moorestown. Bright MLS
- $599,0003 bd2 ba1.7k sqft518 Meadowyck Ln, Southampton, NJ 08088For SaleMLS ID #NJBL2123596, Michelle Carite, Weichert Realtors - Moorestown. Bright MLS
- $439,0004 bd2 ba1.8k sqft401 Chapel Ave E, Cherry Hill, NJ 08034For SaleMLS ID #NJCD2123546, Chris Teti, Better Homes and Gardens Real Estate Realty Connect. Bright MLS
- $350,0003 bd1 ba1.2k sqft1294 Route 206, Tabernacle, NJ 08088For SaleMLS ID #NJBL2121402, Jessica Nooney, Weichert Realtors-Medford. Bright MLS
- $489,9004 bd3 ba2.1k sqft106 Heather Dr, Mount Laurel, NJ 08054For SaleMLS ID #NJBL2123992, Dave Beach, Real Broker, LLC. Bright MLS
- $419,9004 bd2 ba1.9k sqft2 Hunter Dr, Delran, NJ 08075For SaleMLS ID #NJBL2122596, Michael O'Donnell, BHHS Fox & Roach-Moorestown. Bright MLS
- $475,0003 bd2 ba1.5k sqft103 Kenwood Dr, Cherry Hill, NJ 08034For SaleMLS ID #NJCD2122424, Eliza Babcock, Keller Williams Realty - Cherry Hill. Bright MLS
- $425,0003 bd3 ba1.2k sqft18 Center Ave, Delran, NJ 08075For SaleMLS ID #NJBL2123354, Christine Caruso, RE/MAX World Class Realty. Bright MLS
- $439,9003 bd3 ba2.1k sqft131 Sturbridge Dr, Erial, NJ 08081For SaleMLS ID #NJCD2127452, Nicholas Barbetta, HOF Realty. Bright MLS
- $499,9994 bd3 ba2k sqft455 Chapel Ave E, Cherry Hill, NJ 08034For SaleMLS ID #NJCD2130170, Gina Marie Papaneri, Prime Realty Partners. Bright MLS
- $525,0003 bd2 ba1.5k sqft780 Hartford Rd, Moorestown, NJ 08057For SaleMLS ID #NJBL2123484, Allen Kravitz, Kurfiss Sotheby's International Realty. Bright MLS
