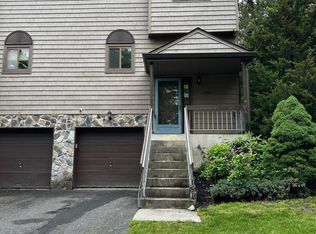
BACK ON MARKET! 3 BEDROOM 2.5 BATH UNIT IN POPULAR FOX CHASE LOCATION. INVITING FRONT COVERED PORCH. LARGE WINDOWS THAT MAKE THE HOME LIGHT AND BRIGHT. OPEN FLOOR PLAN WITH OPEN LIVINGROOM w/WOODBURNING FIREPLACE, DINING ROOM WITH SLIDERS TO REAR PATIO. KITCHEN W/ GRANITE COUNTERTOPS FLOWS INTO DINING ROOM. HALF BATH AND 2 CLOSETS ON MAIN LEVEL. BEAUTIFUL MODERN FLOORING. MAKE YOUR WAY UPSTAIRS TO HALLWAY WITH LAUNDRY AREA AND PULL-DOWN ATTIC ACCESS, PLUS A FULL BATH. LARGE PRIMARY BEDROOM HAS VAULTED CEILING, WALK IN CLOSET, + PRIMARY BATH WITH NEW LARGE SHOWER. 2 ADDITIONAL BEDROOMS. INCLUDES A HOME WARRANTY.EASY 3 MINUTES TO GSP RT 18,33,34. MINUTES TO ASBURY BEACHES, JERSEY SHORE OUTLETS, THE NEW NETFLEX AND BRUCE SPRINGSTEEN CENTER FOR AMERICAN MUSIC. 2 pets + Rentals Allowed!
For sale
$500,000
7 Horseshoe Court, Tinton Falls, NJ 07753
3beds
1,330sqft
:
Get pre-qualified$3,732/mo
Condominium
Built in 1986
-- sqft lot
$525,400 Zestimate®
$376/sqft
$335/mo HOA
What's special
Walk in closetBeautiful modern flooringHallway with laundry areaInviting front covered porchKitchen with granite countertopsOpen floor plan
- 54 days |
- 1,013 |
- 52 |
Zillow last checked:
Listing updated:
Listed by:
Deborah N Smith 732-547-7233,
Keller Williams Realty Spring Lake
Source: MoreMLS,MLS#: 22616101
Facts & features
Interior
Bedrooms & bathrooms
- Bedrooms: 3
- Bathrooms: 3
- Full bathrooms: 2
- 1/2 bathrooms: 1
Bedroom
- Description: PEAL & STICK PAPER
Bedroom
- Description: PEAL & STICK PAPER
Bathroom
- Description: SHOWER OVER TUB
Bathroom
- Description: 1ST FLOOR 1/2 BATH
Other
- Description: VAULTED,CEILING,WIC
Other
- Description: NEW CUSTOM SHOWER
Dining room
- Description: OPEN TO L/R, SLIDERTO PATIO
Kitchen
- Description: GRANITE, EAT IN
Laundry
- Description: HALLWAY
Living room
- Description: FIREPLACE,CLOSET.BAY WINDOW
Heating
- Natural Gas, Forced Air
Cooling
- Central Air
Features
- Ceilings - 9Ft+ 2nd Flr, Recessed Lighting
- Flooring: Ceramic Tile, Laminate
- Attic: Attic,Pull Down Stairs
- Number of fireplaces: 1
Interior area
- Total structure area: 1,330
- Total interior livable area: 1,330 sqft
Property
Parking
- Total spaces: 1
- Parking features: Asphalt, Assigned, Off Street, None
Features
- Stories: 2
- Exterior features: Recreation Area, Lighting, Tennis Court(s)
Lot
- Size: 871 Square Feet
- Features: Border Greenway
Details
- Parcel number: 49001290600024
- Zoning description: Planned Residential, Condo
Construction
Type & style
- Home type: Condo
- Property subtype: Condominium
- Attached to another structure: Yes
Materials
- Foundation: Slab
Condition
- New construction: No
- Year built: 1986
Utilities & green energy
- Sewer: Public Sewer
Community & HOA
Community
- Security: Security System
- Subdivision: Fox Chase
HOA
- Has HOA: Yes
- Services included: Trash, Common Area, Lawn Maintenance, Snow Removal
- HOA fee: $335 monthly
Location
- Region: Tinton Falls
Financial & listing details
- Price per square foot: $376/sqft
- Tax assessed value: $492,000
- Annual tax amount: $7,031
- Date on market: 7/18/2026
- Inclusions: Outdoor Lighting, Washer, Window Treatments, Timer Thermostat, Blinds/Shades, Ceiling Fan(s), Dishwasher, Dryer, Light Fixtures, Microwave, Self/Con Clean, Stove, Refrigerator, Screens, Gas Cooking
- Exclusions: Owners Personal Property
Estimated market value
$525,400
$499,000 - $552,000
$3,513/mo
Price history
| Date | Event | Price |
|---|---|---|
| 7/17/2026 | Listed for sale | $500,000$376/sqft |
Source:  MoreMLS #22616101 Report a problem MoreMLS #22616101 Report a problem | ||
| 6/26/2026 | Pending sale | $500,000$376/sqft |
Source: MoreMLS #22616101 Report a problem | ||
| 6/24/2026 | Listed for sale | $500,000$376/sqft |
Source: MoreMLS #22616101 Report a problem | ||
| 6/22/2026 | Pending sale | $500,000$376/sqft |
Source: MoreMLS #22616101 Report a problem | ||
| 5/31/2026 | Listed for sale | $500,000+101.6%$376/sqft |
Source: MoreMLS #22616101 Report a problem | ||
| 6/26/2015 | Sold | $248,000-4.6%$186/sqft |
Source: MoreMLS #21506662 Report a problem | ||
| 6/2/2015 | Listed for sale | $259,900$195/sqft |
Source: Heritage House Sotheby's International Realty #21506662 Report a problem | ||
| 5/30/2015 | Pending sale | $259,900$195/sqft |
Source: Heritage House Sotheby's International Realty #21506662 Report a problem | ||
| 4/30/2015 | Price change | $259,900-3.7%$195/sqft |
Source: Heritage House Sotheby's International Realty #21506662 Report a problem | ||
| 3/19/2015 | Price change | $269,900-1.9%$203/sqft |
Source: Heritage House Sotheby's International Realty #21506662 Report a problem | ||
| 2/28/2015 | Listed for sale | $275,000+87.7%$207/sqft |
Source: Heritage House Sotheby's International Realty #21506662 Report a problem | ||
| 6/15/2001 | Sold | $146,500$110/sqft |
Source: Public Record Report a problem | ||
Public tax history
| Year | Property taxes | Tax assessment |
|---|---|---|
| 2025 | $6,868 +7.2% | $492,000 +7.2% |
| 2024 | $6,405 +6.1% | $458,800 +15.9% |
| 2023 | $6,038 +5.9% | $395,700 +14.6% |
| 2022 | $5,703 +3.5% | $345,200 +20.6% |
| 2021 | $5,512 +2.1% | $286,200 +3.3% |
| 2020 | $5,400 +2.8% | $277,100 +2.2% |
| 2019 | $5,253 +1.4% | $271,100 +3.1% |
| 2018 | $5,180 +3% | $262,900 +4% |
| 2017 | $5,030 +17.4% | $252,800 +5.3% |
| 2016 | $4,285 -1.3% | $240,000 +15.9% |
| 2015 | $4,341 -9% | $207,000 +3.2% |
| 2014 | $4,769 +2.2% | $200,600 -14.9% |
| 2013 | $4,667 +5.9% | $235,600 |
| 2012 | $4,406 -1.7% | $235,600 |
| 2011 | $4,483 +2.6% | $235,600 -7.8% |
| 2010 | $4,368 -1.8% | $255,600 |
| 2009 | $4,447 | $255,600 |
| 2008 | -- | $255,600 +128.8% |
| 2007 | -- | $111,700 |
| 2006 | -- | $111,700 |
| 2005 | -- | $111,700 |
| 2003 | -- | $111,700 |
| 2002 | -- | $111,700 |
Find assessor info on the county website
Monthly payment
Est. payment
Payment breakdown
Explore the cost of this home by adjusting the details. Changes won't be saved.Climate risks
Neighborhood: Reevytown
Nearby schools
GreatSchools rating
- NAMahala F. Atchinson Elementary SchoolGrades: PK-2Distance: 5.2 mi
- 7/10Tinton Falls Middle SchoolGrades: 6-8Distance: 4.2 mi
- 4/10Monmouth Regional High SchoolGrades: 9-12Distance: 4.4 mi
Schools provided by the listing agent
- Elementary: Mahala F. Atchison
- Middle: Tinton Falls
- High: Monmouth Reg
Source: MoreMLS. This data may not be complete. We recommend contacting the local school district to confirm school assignments for this home.
- $433,5002 bd3 ba1.2k sqft9 Horseshoe Ct #9, Neptune, NJ 07753Off Market

- $455,7002 bd3 ba1.2k sqft5 Horseshoe Ct, Tinton Falls, NJ 07753Off Market

- $441,5002 bd2 ba1.4k sqft9 Horseshoe Ct, Tinton Falls, NJ 07753Off Market
- $427,6002 bd2 ba1.1k sqft3 Horseshoe Ct, Tinton Falls, NJ 07753Off Market
- $405,0002 bd3 ba1.2k sqft11 Horseshoe Ct, Tinton Falls, NJ 07753Sold
- $478,4003 bd3 ba1.3k sqft1 Horseshoe Ct, Tinton Falls, NJ 07753Off Market
- $473,7003 bd3 ba1.3k sqft13 Horseshoe Ct, Tinton Falls, NJ 07753Off Market
- $417,0002 bd2 ba1.2k sqft15 Horseshoe Ct, Tinton Falls, NJ 07753Sold
A local agent can set up tours, give advice and negotiate with sellers.
A local lender can help you make sure your offer is ready when you are.
Similar homes
- $389,9002 bd2 ba1k sqft12 Hackamore Court, Tinton Falls, NJ 07753For Sale

 MLS ID #22621559, Michele Ashkenazi, Schecher Realty. MoreMLS
 - $559,0003 bd2 ba1.4k sqft111 Spray Blvd, Neptune, NJ 07753For Sale

 MLS ID #NJMM2004656, Kim Graham, Exit Realty East Coast. Bright MLS
 - $429,9002 bd2 ba1.2k sqft1508 Alpine Trail #1508, Neptune Township, NJ 07753For Sale
 MLS ID #22611015, Ashima Gupta, Nationwide Homes Realty. MoreMLS
 - $729,0003 bd3 ba1.7k sqft25 Chapel Lane, Wall, NJ 07719For Sale
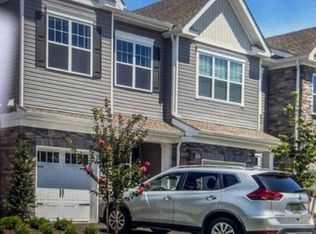 MLS ID #22621988, Patricia M Inglese, Robert DeFalco Realty Inc.. MoreMLS
 - $509,0002 bd3 ba1.3k sqft276 Longwood Drive #27-6, Englishtown, NJ 07726For SaleMLS ID #22622182, Albina Vityuk, Absolute Homes Realty, LLC. MoreMLS
- $479,0003 bd3 ba1.6k sqft496 Cottonwood Court, Howell, NJ 07731For SaleMLS ID #22621193, Xueqin Chen, Realmart Realty LLC.. MoreMLS
- $559,0002 bd2 ba1k sqft65 Cedar Avenue #B11, Long Branch, NJ 07740For SaleMLS ID #22615669, Rose Tawil, Brokers 3 Realtors. MoreMLS
- $549,0002 bd2 ba1k sqft31 Wharfside Drive, Monmouth Beach, NJ 07750For SaleMLS ID #22613788, John Skronski, RE/MAX Gateway. MoreMLS
- $625,0002 bd2 ba1k sqft29 Mulberry Court #D, Brielle, NJ 08730For SaleMLS ID #22622525, Valerie Vargas, Keller Williams City Life. MoreMLS
- $499,0003 bd4 ba1.7k sqft115 Celebration Boulevard, Brick, NJ 08723For SaleMLS ID #22617479, Christopher M Rufo, Coldwell Banker Realty. MoreMLS
- $525,0002 bd3 ba1.2k sqft64 Agostina Drive, Holmdel, NJ 07733For SaleMLS ID #22618927, Yang-Heh Chen, Chen Realty. MoreMLS
- $475,0002 bd2 ba1.5k sqft605 Saint Andrews Place #605, Manalapan, NJ 07726For SaleMLS ID #22615962, Rosanna Posillico, Hometown Residential Realty LLC. MoreMLS
- $530,0003 bd3 ba1.7k sqft51 Smith Street, Howell, NJ 07731For SaleMLS ID #22608416, Jessica Dawdy, Keller Williams Realty Ocean Living. MoreMLS
- $399,9993 bd3 ba1.6k sqft121 Joan Court #121, Jackson, NJ 08527For SaleMLS ID #22619600, Genine Marie Quaranta, Safari Realty. MoreMLS
- $495,0003 bd2 ba1.5k sqft434 Shore Line Place, Brick, NJ 08723For SaleMLS ID #22621110, Dawn Stagliano, Restaino Realty. MoreMLS
- $499,9004 bd2 ba1.3k sqft83 Barkalow Avenue, Freehold, NJ 07728For SaleMLS ID #22617458, Timothy J O'Rourke, Keller Williams Realty Freehold. MoreMLS
- $469,0002 bd3 ba1.5k sqft218 Ravenswood Road, Englishtown, NJ 07726For SaleMLS ID #22619691, Karen Pouliot, Raritan Bay Realty. MoreMLS
- $569,0003 bd2 ba1.5k sqft13 Scenic Drive, Freehold, NJ 07728For SaleMLS ID #22620130, Diane Notarfrancesco, Keller Williams Shore Properties. MoreMLS
- $599,0003 bd3 ba1.4k sqft8 Bonnie Drive, Middletown, NJ 07748For SaleMLS ID #22613973, James Darby, Coldwell Banker Realty. MoreMLS
- $699,9004 bd3 ba1.5k sqft49 Flannigan Drive, Howell, NJ 07731For SaleMLS ID #22622084, Mary Hart, EXIT Realty East Coast Shirvanian. MoreMLS
