KATAMA RD WITH EXTRAORDINARY POOL + OUTDOOR AREA. Nestled in the heart of Katama, this stunning four-level home is thoughtfully designed for the ultimate indoor-outdoor living experience. As you step into the dramatic Living Room, you'll be greeted by vaulted ceilings, a sleek tiled linear fireplace, and a full wall of 12-foot glass doors that seamlessly open out to an expansive mahogany deck, complete with comfortable lounging and dining furniture. The open-concept Dining Room and gourmet cook's Kitchen are perfect for both intimate family meals and entertaining guests, also with a full wall of glass doors that provide a seamless transition between indoor and outdoor living. An open staircase with cable railing leads to the luxurious Owner's Suite, featuring an outdoor balcony, two walk-in closets, and a spa-like bath complete with vanity, soaking tub, and a walk-in glass shower. Descending to the lower level, you'll find a spacious TV/Family Room that opens directly out to the outdoor pool area. Additionally, two bedrooms, a full bath, and convenient laundry facilities complete this level. The outdoor living spaces are truly extraordinary, boasting a captivating gunite pool with a built-in whirlpool spa and a mesmerizing waterfall with a striking fire feature. An outdoor cabana with bar seating, two beverage refrigerators, and a 76" water-resistant TV wall offers the perfect setting for outdoor entertainment. To top it off, a sunken conversation area with a fire-pit provides the ideal spot for gathering and relaxation. This idyllic beach house has been meticulously maintained,,it is being offered with all furnishings and contents* for a TURNKEY move-in or rental-ready property for Summer 2026!
For sale
$6,300,000
7 Katama Dr #7, Edgartown, MA 02539
3beds
3,115sqft
Single Family Residence
Built in 2008
1 Acres Lot
$5,692,000 Zestimate®
$2,022/sqft
$-- HOA
What's special
Walk-in glass showerOutdoor pool areaSpa-like bathExpansive mahogany deckOpen-concept dining roomOutdoor balconyTwo beverage refrigerators
- 109 days |
- 295 |
- 10 |
Zillow last checked:
Listing updated:
Listed by:
Scott Lewis,
Lewis Real Estate Services, LLC
Source: LINK,MLS#: 44235
Loading...
Facts & features
Interior
Bedrooms & bathrooms
- Bedrooms: 3
- Bathrooms: 4
- Full bathrooms: 3
- 1/2 bathrooms: 1
- Main level bedrooms: 2
Heating
- GFHW
Appliances
- Included: Stove: Yes, Washer: Yes
Features
- AC, Disp, Ins, Irr, Media, OSh, Floor 1: Living Area with walk out to pool ., Floor 2: Living Area with out door patio & Kitchen, Floor 3: Master Bedroom with private balcony that overlooks the pool
- Flooring: 4
- Basement: Finished Space
- Fireplace features: 1
- Furnished: Yes
Interior area
- Total structure area: 3,115
- Total interior livable area: 3,115 sqft
Property
Parking
- Parking features: Driveway
Features
- Exterior features: Deck, Garden, H/Tub, Patio, Porch, P/Pool
- Has view: Yes
- View description: None, Res
- Frontage type: None
Lot
- Size: 1 Acres
- Features: unknown, yes
Details
- Parcel number: 49
- Zoning: RES
Construction
Type & style
- Home type: SingleFamily
- Property subtype: Single Family Residence
Materials
- Foundation: Concrete Slab
Condition
- Year built: 2008
- Major remodel year: 2021
Utilities & green energy
- Sewer: Town
- Water: Town
- Utilities for property: Cbl
Community & HOA
Location
- Region: Edgartown
Financial & listing details
- Price per square foot: $2,022/sqft
- Tax assessed value: $3,208,000
- Date on market: 3/25/2026
- Listing agreement: E
Estimated market value
$5,692,000
$5.41M - $5.98M
Not available
Price history
| Date | Event | Price |
|---|---|---|
| 3/25/2026 | Listed for sale | $6,300,000$2,022/sqft |
Source: LINK #44235 Report a problem | ||
Public tax history
Tax history is unavailable.
Monthly payment
Est. payment$--/mo
Payment breakdown
Explore the cost of this home by adjusting the details. Changes won't be saved.All calculations are estimates and provided by Zillow, Inc. for informational purposes only. Actual amounts may vary.
HOA fees may include property taxes on listings classified as Co-Ops. Contact the listing agent and/or owner for fee details.
Mortgage interest rates are dependent on a number of factors, including credit score, down payment, and repayment length. Interest rate data provided by Zillow Group Marketplace, Inc. as of 1/1/1970 from various mortgage lenders with which we have lead or other similar arrangements; the Estimated Payment is an average of those rates.
See how much you could borrow to make a competitive offer.
Climate risks
Neighborhood: 02539
Nearby schools
GreatSchools rating
- 7/10Edgartown Elementary SchoolGrades: PK-8Distance: 1.8 mi
- 6/10Martha's Vineyard Regional High SchoolGrades: 9-12Distance: 5.6 mi
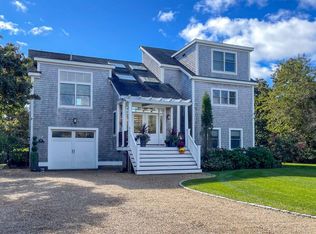
- $4,465,0003 bd4 ba3.1k sqft7 Katama Dr, Edgartown, MA 02539Sold
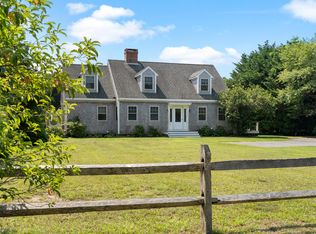
- $2,500,0003 bd4 ba2.5k sqft5 Katama Dr, Edgartown, MA 02539Sold
- $4,292,9004 bd3 ba3.2k sqft11 Katama Dr, Edgartown, MA 02539Off Market

- $4,675,6004 bd4 ba3.2k sqft2 Beach Plum Mdws, Edgartown, MA 02539Off Market
- $5,681,0004 bd6 ba5.6k sqft4 Beach Plum Mdws, Edgartown, MA 02539Off Market
- $5,054,5004 bd5 ba3.5k sqft8 Beach Plum Mdws, Edgartown, MA 02539Off Market
- $1,986,5004 bd4 ba3.6k sqft4 Katama Dr, Edgartown, MA 02539Off Market
- $2,183,4002 bd1 ba936 sqft10 Katama Dr, Edgartown, MA 02539Off Market
A local agent can set up tours, give advice and negotiate with sellers.
A local lender can help you make sure your offer is ready when you are.
Similar homes
- $6,995,0004 bd3 ba2.6k sqft103 Edgartown Bay Rd, Edgartown, MA 02539For Sale
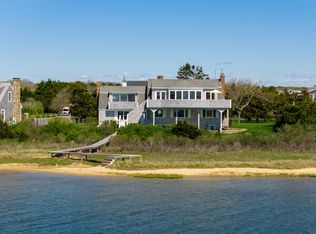 MLS ID #44215, Bonnie Pierce, Wallace & Co. Sotheby's. LINK
 - $6,595,0004 bd6 ba3.9k sqft3 Somerset Ln, Edgartown, MA 02539For Sale
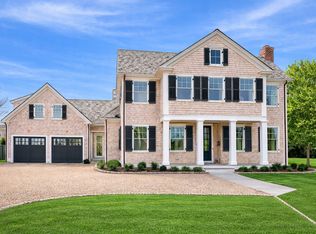 MLS ID #44089, Gerrett Conover, Landvest MV. LINK
 - $3,695,9003 bd5 ba3k sqft9 Thaxter Ln, Edgartown, MA 02539For Sale
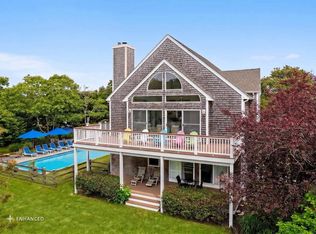 MLS ID #44462, Wendy Harman, Compass | Point B. LINK
 - $4,589,0004 bd4 ba3.2k sqft31 North St, Edgartown, MA 02539For Sale
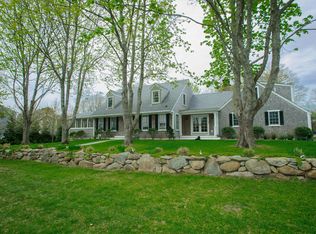 MLS ID #43213, Jim Joyce, Carroll & Vincent R.E.. LINK
 - $6,275,0004 bd6 ba4.1k sqft10 Tilton Way, Edgartown, MA 02539For SaleMLS ID #44378, Gerrett Conover, Landvest MV. LINK
- $4,500,0004 bd4 ba2.8k sqft38 Pinehurst Rd, Edgartown, MA 02539For SaleMLS ID #43998, Michele Casavant, Vineyard Village Realty. LINK
- $4,800,0004 bd4 ba3.7k sqft9 Marthas Way, Edgartown, MA 02539For SaleMLS ID #44053, Michele Casavant, Vineyard Village Realty. LINK
- $3,950,0005 bd4 ba3.3k sqft19 Kitts Field Cir, Edgartown, MA 02539For SaleMLS ID #42706, Michele Casavant, Vineyard Village Realty. LINK
- $3,995,0005 bd3 ba2.7k sqft49 High Street, Edgartown, MA 02539For Sale
 MLS ID #22603145, Alyssa M Halisky, Wallace & Co. Sotheby's International Realty. CCIMLS
 - $4,800,0004 bd5 ba3.8k sqft7 Marthas Way, Edgartown, MA 02539For SaleMLS ID #43418, Michele Casavant, Vineyard Village Realty. LINK
- $3,150,0004 bd4 ba2.7k sqft8 Atwood Cir, Edgartown, MA 02539For SaleMLS ID #44459, Gerrett Conover, Landvest MV. LINK
- $5,995,0003 bd3 ba2.2k sqft43 Sengekontacket Rd, Oak Bluffs, MA 02557For SaleMLS ID #36712, Peyton Wallace, Studio Realty. LINK
- $5,295,0003 bd7 ba3.6k sqft385 Barnes Rd, Oak Bluffs, MA 02557For SaleMLS ID #42465, Stephanie Roache, Donnelly + Co. LINK
- $7,350,0004 bd5 ba3.4k sqft308 South Road, Chilmark, MA 02535For SaleMLS ID #22602746, Rose E Ryley, Wallace & Co. Sotheby's International Realty. CCIMLS
- $6,250,0005 bd3 ba2.2k sqft34 Edys Island Way, Chilmark, MA 02535For SaleMLS ID #44243, Jill Hobby Napior 508-642-0831, Tea Lane Associates. LINK
- $5,450,0004 bd6 ba3.3k sqft8 Paddock Rd, Oak Bluffs, MA 02557For SaleMLS ID #44395, Lesley Heidt, Sandpiper Realty. LINK
- $5,400,0003 bd2 ba2.7k sqft35 S Bowl Rd, Chilmark, MA 02535For SaleMLS ID #44534, Tina Miller- 508-561-0042, Donnelly + Co. LINK
- $7,300,0005 bd6 ba3.5k sqft65 Carls Way, West Tisbury, MA 02575For SaleMLS ID #43718, Jill Hobby Napior 508-642-0831, Tea Lane Associates. LINK
- $6,750,0005 bd4 ba4k sqft78 Hammett Rd, Chilmark, MA 02535For SaleMLS ID #44277, Robert Kenney 914-413-5223, Tea Lane Associates. LINK
- $5,450,0005 bd4 ba3.5k sqft61 Stonewall Road, Chilmark, MA 02535For SaleMLS ID #22602292, Mark D Jenkins, Wallace & Co. Sotheby's International Realty. CCIMLS
- Massachusetts
- Dukes County
- Edgartown
- 02539
- 7 Katama Dr Unit 7
Nearby cities
Nearby zip codes
Other Edgartown Topics
