Other Garages Feel A Tad Inadequate... WHY? Because Not Your Average Size And No Missing Engineering! Rock Solid Structure Is 60'x34' And Wrapped In Metal Vertical Siding. Topped With More Standing Seam Metal. Virtually No Maintenance Needed For Years Of Enjoyment Here. Paved Parking Lot / Apron. Two Oversized Power Doors, Room For 4+ Vehicles. Use As Shop, Private Storage For More Than Your Cars, Four Wheelers, Snowmobiles, Boats, ETC. Mezzanine For Second Level Loft Storage. Metal Engineering Trussed, Over Built And Will Handle The Heaviest Maine Winter Snow Loads Easily. Better Built, Available With Home At 23 Mill ST Across From Garage. Can Be Bough Separately If Whoever Buys 23 Mill ST Does Not Need Garage/Warehouse/Shop Property. Video. Short Walk To Everything In Small Town Safe Houlton Maine. Across From Meduxnkeag River If You Like To Fish, Kayak, Canoe. Easy Walk To Riverfront Trails, 3 Blocks From Houlton Regional Hospital. Questions? Reach Out, Here To Help Answer Them.
Active
$124,500
7 Lane Avenue, Houlton, ME 04730
--beds
--baths
2,880sqft
Single Family Residence
Built in 1940
0.52 Acres Lot
$-- Zestimate®
$43/sqft
$-- HOA
What's special
Two oversized power doorsAcross from meduxnkeag river
- 147 days
- 191
- 4
Zillow last checked:
Listing updated:
Listed by:
Mooers Realty
Source: Maine Listings,MLS#: 1662992
Facts & features
Interior
Loft
- Features: Built-in Features, Stairway, Storage
- Level: Second
- Area: 840 Square Feet
- Dimensions: 60 x 14
Other
- Features: Utility Room, Workshop
- Level: First
- Area: 2100 Square Feet
- Dimensions: 60 x 35
Heating
- None
Cooling
- None
Features
- Storage
- Flooring: Concrete
- Windows: Double Pane Windows
- Has fireplace: No
Interior area
- Total structure area: 2,880
- Total interior livable area: 2,880 sqft
- Finished area above ground: 2,880
- Finished area below ground: 0
Property
Parking
- Total spaces: 4
- Parking features: Paved, 5 - 10 Spaces, On Site, Off Street, Garage Door Opener, Storage
- Garage spaces: 4
Accessibility
- Accessibility features: Level Entry
Features
- Levels: Multi/Split
- Has view: Yes
- View description: Scenic
Lot
- Size: 0.52 Acres
- Features: City Lot, Near Shopping, Level, Open Lot, Landscaped
Details
- Zoning: Industrial
- Other equipment: Internet Access Available
Construction
Type & style
- Home type: SingleFamily
- Architectural style: Other
- Property subtype: Single Family Residence
Materials
- Wood Frame, Vertical Siding
- Foundation: Poured Concrete
- Roof: Metal
Condition
- Year built: 1940
Utilities & green energy
- Electric: Circuit Breakers
- Sewer: Public Sewer
- Water: Public
Community & HOA
Location
- Region: Houlton
Financial & listing details
- Price per square foot: $43/sqft
- Annual tax amount: $1,531
- Date on market: 5/20/2026
- Listing terms: Cash
- Road surface type: Paved
Estimated market value
Not available
Estimated sales range
Not available
$2,015/mo
Price history
| Date | Event | Price |
|---|---|---|
| 5/20/2026 | Listed for sale | $124,500$43/sqft |
Source:  Maine Listings #1662992 Report a problem Maine Listings #1662992 Report a problem | ||
Public tax history
Tax history is unavailable.
Monthly payment
Est. payment
Payment breakdown
Explore the cost of this home by adjusting the details. Changes won't be saved.Climate risks
Neighborhood: 04730
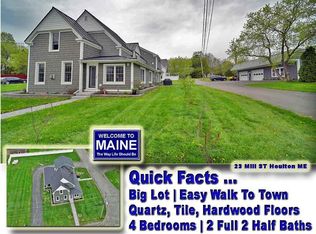
Similar homes
- $114,9003 bd1 ba1.8k sqft24 Smyrna Street, Houlton, ME 04730Active
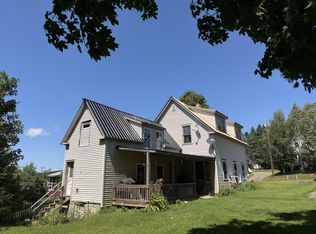
 MLS ID #1674888, First Choice Real Estate. Maine Listings
 - $149,5004 bd2 ba1.6k sqft16 Columbia Street, Houlton, ME 04730Active
 MLS ID #1680035, Mooers Realty. Maine Listings
 - $149,5004 bd2 ba1.7k sqft49 Pleasant Street, Houlton, ME 04730Active
 MLS ID #1670275, Mooers Realty. Maine Listings
 - $179,9003 bd2 ba1.8k sqft30 Bowdoin Street, Houlton, ME 04730Active
 MLS ID #1674555, First Choice Real Estate. Maine Listings
 - $169,9004 bd2 ba1.4k sqft24 Elm Street, Houlton, ME 04730ActiveMLS ID #1661868, Real Broker. Maine Listings
- $175,5004 bd1 ba1.8k sqft412 U.S. 1 Highway, Monticello, ME 04760ActiveMLS ID #1666047, Northern Maine Realty, Inc.. Maine Listings
