Welcome to 7 Lyman Avenue, a charming three-bedroom, one-and-a-half-bath Cape Cod nestled in the desirable West End neighborhood.Set on a beautifully maintained property, this home offers a spacious fenced side and backyard, perfect for gardening, outdoor entertaining, or play. A potential garden area leads to the rear stoop and mudroom/pantry entrance off the kitchen, complete with a cedar closet for additional storage. The detached one-car garage is complemented by an attached shed, providing excellent space for tools, equipment, hobbies, or seasonal storage. The private driveway accommodates up to three additional vehicles.Inside, the first floor features a bright and inviting open layout. Natural light fills the living room, highlighted by a cozy fireplace with a Timberline wood stove insert. The spacious dining area offers plenty of room for gatherings and even a comfortable reading nook. The functional kitchen includes a breakfast bar and everything needed for everyday convenience, while a tucked-away half bath serves guests with ease.The lower level houses the laundry area, utilities, and ample storage space for pantry items, seasonal belongings, or even a wine collection.Upstairs, you'll find three comfortable bedrooms with hardwood flooring and a full bathroom with a shower.The home offers flexible heating with both natural gas and the Timberline wood stove, along with window-unit air conditioning for cooling. Easy access from the front porch through to the backyard creates a seamless indoor-outdoor lifestyle, whether you're tending the garden, enjoying the lawn, or utilizing the garage and attached shed.A wonderful opportunity for first-time buyers, downsizers, or anyone seeking a comfortable home in a welcoming neighborhood. This is a property you'll truly enjoy both inside and out.
Pending
$275,000
7 Lyman Ave, Pt Jervis, NY 12771
3beds
1,186sqft
Single Family Residence
Built in 1920
4,791 Square Feet Lot
$-- Zestimate®
$232/sqft
$-- HOA
What's special
Beautifully maintained propertyDetached one-car garageComfortable reading nook
- 38 days |
- 1,050 |
- 57 |
Likely to sell faster than
Zillow last checked:
Listing updated:
Listed by:
Davis R. Chant - Milford 570-296-7717,
Tamara Lee Chant 570-618-1208
Source: PWAR as distributed by MLS GRID,MLS#: PW261946
Facts & features
Interior
Bedrooms & bathrooms
- Bedrooms: 3
- Bathrooms: 2
- Full bathrooms: 1
- 1/2 bathrooms: 1
Bedroom 1
- Area: 76.8
- Dimensions: 8 x 9.6
Bedroom 2
- Area: 87.36
- Dimensions: 9.1 x 9.6
Bedroom 3
- Area: 98.13
- Dimensions: 12.1 x 8.11
Bathroom 1
- Description: Half Bath
- Area: 35.52
- Dimensions: 7.4 x 4.8
Bathroom 2
- Description: Full Bath
- Area: 65.69
- Dimensions: 8.1 x 8.11
Dining room
- Area: 181.9
- Dimensions: 10.7 x 17
Kitchen
- Area: 151.04
- Dimensions: 11.8 x 12.8
Living room
- Area: 151.04
- Dimensions: 11.8 x 12.8
Heating
- Forced Air, Wood Stove, Natural Gas
Cooling
- Multi Units, Wall/Window Unit(s)
Appliances
- Included: Dishwasher, Microwave, Washer, Refrigerator, Gas Range, Gas Oven, Dryer
Features
- Flooring: Carpet, Varies, Linoleum, Hardwood
- Windows: Aluminum Frames, Screens, Double Pane Windows
- Basement: Concrete,Stone Floor,Partial
- Attic: Crawl Opening
- Has fireplace: Yes
- Fireplace features: Insert, Wood Burning Stove
Interior area
- Total structure area: 1,186
- Total interior livable area: 1,186 sqft
- Finished area above ground: 1,186
- Finished area below ground: 0
Video & virtual tour
Property
Parking
- Total spaces: 4
- Parking features: Detached, Private, Storage, Garage, Paved, Parking Pad, Garage Faces Rear, Driveway
- Garage spaces: 1
- Uncovered spaces: 3
Features
- Levels: Two
- Stories: 2
- Patio & porch: Covered, Porch, Front Porch
- Exterior features: Garden, Storage, Rain Gutters, Private Entrance, Lighting
- Fencing: Back Yard,Fenced,Chain Link
- Has view: Yes
- View description: Neighborhood
- Body of water: None
- Frontage length: 50ft Neighborhood
Lot
- Size: 4,791 Square Feet
- Features: Back Yard, Paved, Private, Front Yard, Level, Garden, Few Trees, Cleared
Details
- Additional structures: Garage(s), Storage
- Parcel number: 331300.010.0000009017.000/0000
Construction
Type & style
- Home type: SingleFamily
- Architectural style: Cape Cod
- Property subtype: Single Family Residence
Materials
- Vinyl Siding, Unknown, Frame
- Foundation: Concrete Perimeter
- Roof: Asphalt
Condition
- Updated/Remodeled
- New construction: No
- Year built: 1920
Utilities & green energy
- Electric: 220 Volts in Kitchen, 220 Volts in Laundry
- Sewer: Public Sewer
- Water: Public
- Utilities for property: Electricity Connected, Sewer Connected, Water Connected, Natural Gas Connected
Community & HOA
Community
- Security: Carbon Monoxide Detector(s), Fire Alarm
- Subdivision: None
HOA
- Has HOA: No
Location
- Region: Pt Jervis
Financial & listing details
- Price per square foot: $232/sqft
- Tax assessed value: $210,300
- Annual tax amount: $3,325
- Date on market: 6/17/2026
- Cumulative days on market: 37 days
- Listing terms: Cash,Conventional
- Electric utility on property: Yes
- Road surface type: Paved
Estimated market value
Not available
Estimated sales range
Not available
Not available
Price history
| Date | Event | Price |
|---|---|---|
| 7/17/2026 | Pending sale | $275,000$232/sqft |
Source:  PWAR as distributed by MLS GRID #PW261946 Report a problem PWAR as distributed by MLS GRID #PW261946 Report a problem | ||
| 6/17/2026 | Listed for sale | $275,000$232/sqft |
Source:  OneKey® MLS as distributed by MLS GRID #1014806 Report a problem OneKey® MLS as distributed by MLS GRID #1014806 Report a problem | ||
Public tax history
| Year | Property taxes | Tax assessment |
|---|---|---|
| 2025 | -- | $45,750 |
| 2024 | -- | $45,750 |
| 2023 | -- | $45,750 |
| 2022 | -- | $45,750 |
| 2021 | -- | $45,750 |
| 2020 | -- | $45,750 |
| 2019 | -- | $45,750 |
| 2018 | -- | $45,750 |
| 2017 | $2,176 | $45,750 |
| 2016 | -- | $45,750 |
| 2015 | -- | $45,750 |
| 2014 | -- | $45,750 |
| 2013 | -- | $45,750 |
| 2012 | -- | $45,750 |
| 2011 | -- | $45,750 |
| 2010 | -- | $45,750 |
| 2009 | -- | $45,750 |
| 2007 | -- | $45,750 |
| 2006 | -- | $45,750 |
| 2005 | -- | $45,750 |
| 2004 | -- | $45,750 |
| 2002 | -- | $45,750 |
| 2001 | -- | $45,750 |
| 2000 | -- | $45,750 |
Find assessor info on the county website
Monthly payment
Climate risks
Neighborhood: 12771
Nearby schools
GreatSchools rating
- 4/10Anna S Kuhl Elementary SchoolGrades: K-5Distance: 1.6 mi
- 5/10Port Jervis Middle SchoolGrades: 6-8Distance: 1.8 mi
- 5/10Port Jervis Senior High SchoolGrades: 9-12Distance: 1.8 mi
- $303,2002 bd2 ba1k sqft9 Lyman Ave, Pt Jervis, NY 12771Off Market
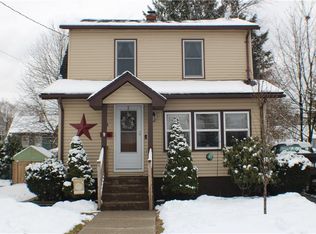
- $267,0002 bd1 ba1k sqft5 Lyman Ave, Pt Jervis, NY 12771Off Market
- $334,3003 bd1 ba1.4k sqft3 Lyman Ave, Pt Jervis, NY 12771Off Market
- $332,5003 bd2 ba1.7k sqft11 Lyman Ave, Pt Jervis, NY 12771Off Market

- $223,6002 bd1 ba725 sqft14 Francis St, Pt Jervis, NY 12771Off Market
- $199,0002 bd1 ba821 sqft16 Francis St, Pt Jervis, NY 12771Sold
- $24,100-- bd-- ba-- sqft12 Francis St, Port Jervis, NY 12771Off Market
- $145,0003 bd1 ba1.2k sqft18 Francis St, Pt Jervis, NY 12771Sold
A local agent can set up tours, give advice and negotiate with sellers.
Similar homes
- $275,0003 bd1 ba1.1k sqft15 Delaware Street, Port Jervis, NY 12771For Sale

 MLS ID #1015523, Dominick J Tufano, Listing by: RE/MAX Benchmark Realty Group. OneKey® MLS as distributed by MLS GRID
 - $250,0003 bd1 ba1k sqft32 Rt-42, Port Jervis, NY 12780For Sale
 MLS ID #1012832, Ryan P. Case, Listing by: Keller Williams Realty. OneKey® MLS as distributed by MLS GRID
 - $279,9993 bd1 ba1.1k sqft18 Dubois Street, Port Jervis, NY 12771For Sale
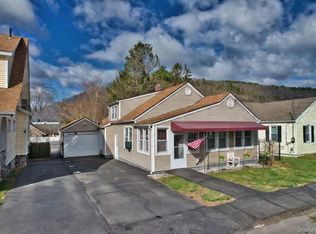 MLS ID #983325, Christian J. Zube, Listing by: Realty Executives Exceptional. OneKey® MLS as distributed by MLS GRID
 - $265,0002 bd1 ba768 sqft16 Gariss Street, Port Jervis, NY 12771For Sale
 MLS ID #997439, Joseph Paoli, Listing by: Howard Hanna Rand Realty. OneKey® MLS as distributed by MLS GRID
 - $289,0003 bd2 ba1k sqft21 Fulmer Road, Port Jervis, NY 12771For SaleMLS ID #1010229, Donna M Geba, Listing by: Century 21 Geba Realty. OneKey® MLS as distributed by MLS GRID
- $310,0002 bd2 ba1.2k sqft4 Hill Street, Port Jervis, NY 12771For SaleMLS ID #1024901, Joyce Klimkiewicz, Listing by: Skipping Stones Realty. OneKey® MLS as distributed by MLS GRID
- $329,0003 bd1 ba1.4k sqft54 Neversink Drive, Port Jervis, NY 12771For SaleMLS ID #1012344, Camilia Anka, Listing by: Keller Williams Realty. OneKey® MLS as distributed by MLS GRID
- $235,0003 bd2 ba1.4k sqft6 White Street, Port Jervis, NY 12771For SaleMLS ID #1005711, Dominick J Tufano, Listing by: RE/MAX Benchmark Realty Group. OneKey® MLS as distributed by MLS GRID
- $265,0002 bd1 ba798 sqft21 Delaware Street, Port Jervis, NY 12771For SaleMLS ID #875124, Jannet Orduna-Martinez, Listing by: Howard Hanna Rand Realty. OneKey® MLS as distributed by MLS GRID
- $359,0003 bd2 ba1k sqft46 Neversink Drive, Port Jervis, NY 12771For SaleMLS ID #952019, Elizabeth Zambuto, Listing by: Stepping Stone Realty. OneKey® MLS as distributed by MLS GRID
- $359,0003 bd1 ba1.4k sqft17 Kellogg Avenue, Port Jervis, NY 12771For SaleMLS ID #1020884, Dominick J Tufano, Listing by: RE/MAX Benchmark Realty Group. OneKey® MLS as distributed by MLS GRID
- $375,0003 bd2 ba1.5k sqft62 Shin Hollow Road, Port Jervis, NY 12771For SaleMLS ID #996669, Dominick J Tufano, Listing by: RE/MAX Benchmark Realty Group. OneKey® MLS as distributed by MLS GRID
- $349,9003 bd2 ba1.1k sqft8 Randall Plaza, Port Jervis, NY 12771For SaleMLS ID #1007651, Ryan Barrett, Listing by: Keller Williams Realty. OneKey® MLS as distributed by MLS GRID
- $199,0003 bd1 ba1.2k sqft9 Franklin Street, Port Jervis, NY 12771For SaleMLS ID #941924, Soleil Jackman, Listing by: Howard Hanna Rand Realty. OneKey® MLS as distributed by MLS GRID
- $249,0002 bd1 ba1.1k sqft204 Avenue B, Matamoras, PA 18336For Sale
 MLS ID #PW261168, Lisa McAteer, Keller Williams RE 402 Broad. PWAR as distributed by MLS GRID
 - $375,0004 bd1 ba1.5k sqft6 Kellogg Avenue, Port Jervis, NY 12771For SaleMLS ID #1005809, Dominick J Tufano, Listing by: RE/MAX Benchmark Realty Group. OneKey® MLS as distributed by MLS GRID
- $250,0001 bd1 ba912 sqft33 Academy Avenue, Sparrowbush, NY 12780For SaleMLS ID #1020054, Olivia Cappelli, Listing by: Donna Ruffino Realty Corp. OneKey® MLS as distributed by MLS GRID
- $239,0003 bd2 ba1.3k sqft26 Willow Place, Middletown, NY 10940For SaleMLS ID #1029110, Maria Sairrino, Listing by: Cronin & Company Real Estate. OneKey® MLS as distributed by MLS GRID
- $199,9993 bd1 ba1.7k sqft69 Main Street, Sparrowbush, NY 12780For SaleMLS ID #1007442, Ray Reyes, Listing by: Keller Williams Realty. OneKey® MLS as distributed by MLS GRID
- $249,0003 bd1 ba864 sqft117 Mink Ct, Dingmans Ferry, PA 18328For SaleMLS ID #PW262437, Jessica Sheppard, Berkshire Hathaway HomeServices Pocono Real Estate Milford. PWAR as distributed by MLS GRID
