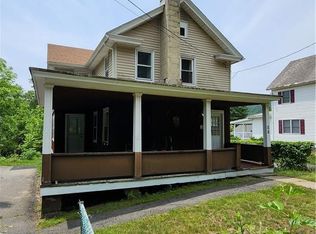
CALLING ALL CONTRACTORS, FLIPPERS, INVESTORS!!! This 1860s-style colonial property presents a residential investment opportunity and a fixer-upper project situated in the Town of Deerpark within the Hamlet of Sparrowbush. The structure is a two-story old style Colonial farmhouse featuring a covered first-floor porch supported by structural columns, and a second-story balcony enclosed by a railing. The property sits on just over a quarter acre lot containing mature landscaping and is bordered by a privacy fence along the left property line. Also featuring a paved driveway that extends past the main house and leads to a detached two-car garage at the rear of the parcel, offering options for vehicle parking or storage. Moving to the interior of the home – The layout retains its historical configuration, presenting opportunities for structural updates, surface restoration, and material upgrades to increase the overall asset value. The floor plan includes a formal dining room with hardwood flooring that requires standard refinishing processes. This space is illuminated by a central ceiling fixture and receives natural light through multiple windows. The home utilizes a radiator heating system with baseboard units installed on the main floor. A pass-through window connects the dining room to the adjacent kitchen, providing a line of sight between the two rooms. The kitchen is outfitted with cabinetry, countertops, and a tile backsplash. The kitchen features a vaulted ceiling and utilizes plank-style flooring and an exterior door provides direct access from the kitchen to the yard. Adjacent to the main living areas is a combined mudroom and breakfast nook space. The home is located in the Port Jervis School District. The Hamlet of Sparrowbush is positioned directly alongside the Delaware River and adjacent to the New York and Pennsylvania state border. The local area contains community restaurants and public parks offering recreational facilities. The location provides proximity to the Hawks Nest Lookout, a section of New York State Route 97 that follows the cliffs above the Delaware River. The property is also situated near the Upper Delaware Scenic Byway, offering public access points for river-based activities such as fishing and boating. Major commercial amenities remain easily accessible for potential buyers, large-scale shopping centers and grocery store retailers are located less than 25 minutes away across the state border into Pennsylvania.
Pending
$199,999
69 Main Street, Sparrowbush, NY 12780
3beds
1,704sqft
Single Family Residence, Residential
Built in 1860
0.37 Acres Lot
$-- Zestimate®
$117/sqft
$-- HOA
What's special
- 133 days
- 58
- 2
Zillow last checked:
Listing updated:
Listed by:
Keller Williams Realty 845-928-8000,
Ray Reyes 845-341-8040
Source: OneKey® MLS as distributed by MLS GRID,MLS#: 1007442
Facts & features
Interior
Bedrooms & bathrooms
- Bedrooms: 3
- Bathrooms: 1
- Full bathrooms: 1
Bonus room
- Level: First
Dining room
- Level: First
Kitchen
- Level: First
Living room
- Level: First
Office
- Level: First
Heating
- Hot Water, Natural Gas, Radiant
Cooling
- Wall/Window Unit(s)
Appliances
- Included: Dishwasher, Gas Oven, Microwave, Refrigerator, Stainless Steel Appliance(s)
Features
- First Floor Bedroom, Formal Dining, Pantry
- Basement: Bilco Door(s),Full,Unfinished
- Attic: Full,Unfinished
Interior area
- Total structure area: 1,704
- Total interior livable area: 1,704 sqft
Property
Parking
- Total spaces: 2
- Parking features: Detached, Driveway, Garage
- Garage spaces: 2
- Has uncovered spaces: Yes
Lot
- Size: 0.37 Acres
Details
- Parcel number: 3328000450000001003.0000000
- Special conditions: None
Construction
Type & style
- Home type: SingleFamily
- Architectural style: Colonial
- Property subtype: Single Family Residence, Residential
Materials
- Vinyl Siding
Condition
- Year built: 1860
- Major remodel year: 2017
Utilities & green energy
- Sewer: Septic Tank
- Water: Well
- Utilities for property: Cable Available, Electricity Available, Natural Gas Available, Trash Collection Private, Water Available
Community & HOA
HOA
- Has HOA: No
Location
- Region: Sparrow Bush
Financial & listing details
- Price per square foot: $117/sqft
- Tax assessed value: $63,200
- Annual tax amount: $4,065
- Date on market: 6/12/2026
- Cumulative days on market: 122 days
- Listing agreement: Exclusive Right To Sell
- Electric utility on property: Yes
Estimated market value
Not available
Estimated sales range
Not available
Not available
Price history
| Date | Event | Price |
|---|---|---|
| 8/14/2026 | Pending sale | $199,999$117/sqft |
Source:  OneKey® MLS as distributed by MLS GRID #1007442 Report a problem OneKey® MLS as distributed by MLS GRID #1007442 Report a problem | ||
| 6/12/2026 | Listed for sale | $199,999+48.1%$117/sqft |
Source: OneKey® MLS as distributed by MLS GRID #1007442 Report a problem | ||
| 9/28/2018 | Sold | $135,000-2.1%$79/sqft |
Source: OneKey® MLS as distributed by MLS GRID #H4815691 Report a problem | ||
| 7/28/2018 | Pending sale | $137,900$81/sqft |
Source: Keller Williams Realty Hudson Valley United #4815691 Report a problem | ||
| 7/9/2018 | Price change | $137,900-0.1%$81/sqft |
Source: Keller Williams Realty Hudson Valley United #4815691 Report a problem | ||
| 6/1/2018 | Price change | $138,000-0.7%$81/sqft |
Source: Keller Williams Realty Hudson Valley United #4815691 Report a problem | ||
| 5/23/2018 | Price change | $139,000-7%$82/sqft |
Source: Keller Williams Realty Hudson Valley United #4815691 Report a problem | ||
| 4/24/2018 | Listed for sale | $149,500+99.3%$88/sqft |
Source: Keller Williams Realty Hudson Valley United #4815691 Report a problem | ||
| 5/19/2004 | Sold | $75,000$44/sqft |
Source: Public Record Report a problem | ||
Public tax history
| Year | Property taxes | Tax assessment |
|---|---|---|
| 2025 | -- | $63,200 |
| 2024 | -- | $63,200 |
| 2023 | -- | $63,200 |
| 2022 | -- | $63,200 |
| 2021 | -- | $63,200 |
| 2020 | -- | $63,200 |
| 2019 | -- | $63,200 |
| 2018 | -- | $63,200 |
| 2017 | $3,275 | $63,200 |
| 2016 | -- | $63,200 |
| 2015 | -- | $63,200 |
| 2014 | -- | $63,200 |
| 2013 | -- | $63,200 |
| 2012 | -- | $63,200 |
| 2011 | -- | $63,200 |
| 2010 | -- | $63,200 |
| 2009 | -- | $63,200 |
| 2007 | -- | $63,200 |
| 2006 | -- | $63,200 |
| 2005 | -- | $63,200 |
| 2004 | -- | $63,200 |
| 2002 | -- | $63,200 |
| 2001 | -- | $63,200 |
| 2000 | -- | $63,200 |
Find assessor info on the county website
Monthly payment
Climate risks
Neighborhood: 12780
Nearby schools
Schools provided by the listing agent
- Elementary: East Main Street Elementary School
- Middle: Port Jervis Middle School
- High: Port Jervis Senior High School
Source: OneKey® MLS as distributed by MLS GRID. This data may not be complete. We recommend contacting the local school district to confirm school assignments for this home.
Similar homes
- $235,0003 bd3 ba1.6k sqft61 W Peenpack Trail, Sparrowbush, NY 12780For Sale

 MLS ID #1031680, Sehid Mujovic, Listing by: I Realty LLC. OneKey® MLS as distributed by MLS GRID
 - $249,0003 bd1 ba1k sqft973 State Route 42, Sparrowbush, NY 12780For Sale
 MLS ID #1001553, Thomas J. Santore, Listing by: Coldwell Banker Realty. OneKey® MLS as distributed by MLS GRID
 - $210,0003 bd1 ba1.2k sqft4 Church Street, Port Jervis, NY 12771For Sale
 MLS ID #1002510, David Laufer, Listing by: MS Realty Group USA, Inc. OneKey® MLS as distributed by MLS GRID
 - $199,0002 bd1 ba1k sqft10 Mountain Top Lane, Huguenot, NY 12746For Sale
 MLS ID #975010, Natalie Rajsz Steimle, Listing by: Century 21 Geba Realty. OneKey® MLS as distributed by MLS GRID
 - $219,0002 bd1 ba1.1k sqft204 Avenue B, Matamoras, PA 18336For Sale
 MLS ID #PW261168, Lisa McAteer, Keller Williams RE 402 Broad. PWAR as distributed by MLS GRID
 - $224,9993 bd2 ba1.2k sqft1613 Forestburgh Road, Glen Spey, NY 12737For SaleMLS ID #999217, Vincent Reda, Listing by: Keller Williams Realty. OneKey® MLS as distributed by MLS GRID
- $239,0003 bd1 ba1k sqft243 Sunrise Dr, Milford, PA 18337For SaleMLS ID #PW263543, Rebecca Repecki, Realty Executives Exceptional Milford. PWAR as distributed by MLS GRID
- $239,9993 bd1 ba1.1k sqft800 Avenue L, Matamoras, PA 18336For SaleMLS ID #PW261300, Jenny Gagnon, Davis R. Chant - Milford. PWAR as distributed by MLS GRID
- $219,0002 bd2 ba1.4k sqft113 Blueridge Ln, Hawley, PA 18428For SaleMLS ID #PW263265, Tammy S Wilson, Weichert Realtors - Ruffino Real Estate. PWAR as distributed by MLS GRID
- $215,0003 bd1 ba1k sqft165 Basswood Dr, Dingmans Ferry, PA 18328For SaleMLS ID #PW262615, Shaun Burger, Assoc Broker, Keller Williams RE Milford. PWAR as distributed by MLS GRID
- $200,0002 bd1 ba1k sqft565 Cold Spring Road, Monticello, NY 12701For SaleMLS ID #1014425, Alla Sienitsky, Listing by: Resort Realty. OneKey® MLS as distributed by MLS GRID
- $279,9003 bd2 ba1.3k sqft104 Avenue C, Matamoras, PA 18336For SaleMLS ID #PW262906, Dominick Tufano, RE/MAX WAYNE. PWAR as distributed by MLS GRID
- $289,9993 bd2 ba1.7k sqft211 Avenue L, Matamoras, PA 18336For SaleMLS ID #PW263028, Herman Zube, Realty Executives Exceptional Milford. PWAR as distributed by MLS GRID
- $235,0002 bd2 ba1.2k sqft504 Avenue I, Matamoras, PA 18336For SaleMLS ID #PW260312, Dennis Short, Krumpfer Realty Group, LLC. PWAR as distributed by MLS GRID
- $289,0004 bd1 ba1.1k sqft11 Willard Street, Port Jervis, NY 12771For SaleMLS ID #1047708, Pedro Garcia, Listing by: Curasi Realty, Inc.. OneKey® MLS as distributed by MLS GRID
- $220,0004 bd2 ba2.1k sqft22 Scarborough Circle, Rock Hill, NY 12775For SaleMLS ID #1058050, Haley Rieber, Listing by: Rieber Realty Inc. OneKey® MLS as distributed by MLS GRID
- $199,0002 bd1 ba860 sqft609 State Route 55, Eldred, NY 12732For SaleMLS ID #974964, Natalie Rajsz Steimle, Listing by: Century 21 Geba Realty. OneKey® MLS as distributed by MLS GRID
- $279,0002 bd1 ba888 sqft3 Wihelmina Street, Port Jervis, NY 12771For SaleMLS ID #1038134, Donna M Geba, Listing by: Century 21 Geba Realty. OneKey® MLS as distributed by MLS GRID
- $209,9992 bd1 ba1.1k sqft32 Tarbell Road, Bloomingburg, NY 12721For SaleMLS ID #1019447, Chaim Friedman, Listing by: KW Hudson Valley United. OneKey® MLS as distributed by MLS GRID
