Rare opportunity to own a stunning multi-home property overlooking beautiful North Harbour, just under 2 hours from St. John’s! This unique estate offers incredible flexibility for year-round living, vacation use, family retreats, or income-generating potential. The spacious main home features an inviting layout with room for the whole family, including a large rec-room, office, laundry area, oversized kitchen with custom oak cabinetry, expansive dining room and sitting area, and a cozy family room complete with a wood-burning fireplace. The primary bedroom offers a private retreat with a walk-in closet and ensuite bath, while two additional bedrooms and two full main bathrooms provide plenty of space for guests and family. Adding even more value is the beautiful 24x24 fully self-contained A-frame log guest home with its own septic and well system. Full of charm and character, this guest house features vaulted ceilings, warm pine floors and ceilings, a full kitchen, laundry, spare bedroom and bathroom, plus a stunning loft-style primary bedroom with ensuite and private balcony showcasing breathtaking ocean views. Outside, the property continues to impress with a large paved driveway, 20x24 detached garage, charming bunkhouse perfect for the kids, gazebo, and expansive yard overlooking scenic North Harbour. Whether you’re searching for the perfect family gathering place, a private getaway, or an investment opportunity with Airbnb potential, this exceptional property offers endless possibilities. Live in one home while renting the other, rent both, or simply enjoy everything this rare coastal retreat has to offer. Don’t miss your chance to own this one-of-a-kind property!
For sale
C$425,000
7 Main Road, North Harbour, NL A0E2N0
3beds
2,500sqft
Single Family Residence
Built in 1970
-- sqft lot
$-- Zestimate®
C$170/sqft
C$-- HOA
What's special
Spacious main homeInviting layoutLarge rec-roomLaundry areaVaulted ceilingsLarge paved driveway
- 89 days |
- 14 |
- 0 |
Zillow last checked:
Listing updated:
Listed by:
Craig Piercey,
RE/MAX Infinity Realty Inc.,
Liam Piercey,
RE/MAX Infinity Realty Inc.
Source: Newfoundland and Labrador AR,MLS®#: 1298200
Facts & features
Interior
Bedrooms & bathrooms
- Bedrooms: 3
- Bathrooms: 3
- Full bathrooms: 3
Bedroom
- Level: Main
- Area: 133.28 Square Feet
- Dimensions: 9.8x13.6
Bedroom
- Level: Main
- Area: 107.16 Square Feet
- Dimensions: 9.4x11.4
Other
- Level: Main
- Area: 167.58 Square Feet
- Dimensions: 13.3x12.6
Dining room
- Level: Main
- Area: 345 Square Feet
- Dimensions: 11.5x30
Kitchen
- Level: Main
- Area: 158.4 Square Feet
- Dimensions: 9.6x16.50
Laundry
- Level: Main
- Area: 91.26 Square Feet
- Dimensions: 7.8x11.7
Living room
- Level: Main
- Area: 207.48 Square Feet
- Dimensions: 15.6x13.3
Office
- Level: Main
- Area: 80.25 Square Feet
- Dimensions: 7.5x10.7
Recreation room
- Level: Main
- Area: 496.8 Square Feet
- Dimensions: 20.7x24
Heating
- Electric, Wood
Cooling
- Electric
Appliances
- Included: Dishwasher, Stove, Washer, Dryer
Features
- Ensuite
- Flooring: Mixed
- Furnished: Yes
Interior area
- Total structure area: 2,500
- Total interior livable area: 2,500 sqft
Property
Parking
- Parking features: Detached
- Has garage: Yes
- Has uncovered spaces: Yes
Features
- Patio & porch: Deck/Patio, Balcony(s) and Patio(s)
- Fencing: Back Yard,Full
- Has view: Yes
- View description: Ocean
- Has water view: Yes
- Water view: Ocean
Lot
- Dimensions: 224 x 210 x 245 x 248
- Features: Private, Rear Yard Access (Vechicle), Views
Details
- Zoning description: Res.
Construction
Type & style
- Home type: SingleFamily
- Architectural style: Bungalow
- Property subtype: Single Family Residence
Materials
- Vinyl Siding
- Foundation: Concrete
- Roof: Fiberglass
Condition
- Year built: 1970
Utilities & green energy
- Sewer: Septic Tank
- Water: Artesian
Community & HOA
Location
- Region: Grand Bank
Financial & listing details
- Price per square foot: C$170/sqft
- Annual tax amount: C$325
- Date on market: 5/29/2026
Price history
Price history is unavailable.
Public tax history
Tax history is unavailable.
Climate risks
Neighborhood: A0E
Getting around
0 / 100
Car-DependentNearby schools
GreatSchools rating
No schools nearby
We couldn't find any schools near this home.
Schools provided by the listing agent
- District: Burin Peninsula
Source: Newfoundland and Labrador AR. This data may not be complete. We recommend contacting the local school district to confirm school assignments for this home.
- C$94,9004 bd1 ba1.2k sqft43 Main St, Grand Bank, NL A0E1W0For Sale
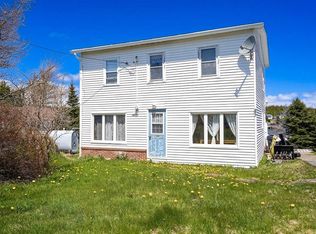
- C$89,000-- sqft0 Main St, Grand Bank, NL A0E1W0Lot/Land

- C$59,9000.86 acres20 Black, River Road, NL A0E2W0Lot/Land

- C$149,0006 bd2 ba2.2k sqft259 Main Rd, Arnold'S Cove, NL A0B1A0For Sale
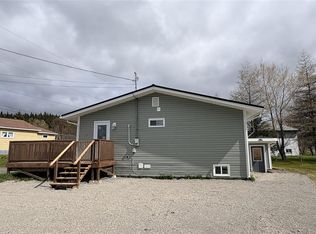
- C$89,0002 bd1 ba539 sqft100 Old Mill Rd, Goobies, NL A0B1N0For Sale
- C$64,9001 acre49 Old Mill Rd, Goobies, NL A0B1J0Lot/Land
- C$75,0001 bd1 ba1k sqft45 Old Mill Rd, Goobies, NL A0BFor Sale
- C$29,9005.5 acres33 Main Rd, Admirals Beach, NL A0B2B0Lot/Land
Similar homes
- C$285,0003 bd2 ba2.2k sqft55 Main Street, Goobies, NL A0E2A0For Sale
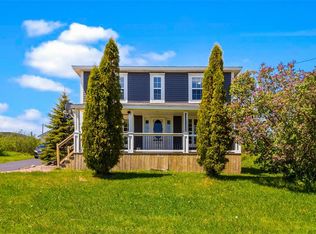 MLS ID #1302284, Sarah Howlett, BlueKey Realty Inc.. Newfoundland and Labrador AR
 - C$219,9005 bd2 ba2.4k sqft6 Harbourview Avenue, Arnold's Cove, NL A0B1A0For Sale
 MLS ID #1298811, Janice Barrett, EXIT Realty Aspire. Newfoundland and Labrador AR
 - C$299,9003 bd3 ba1.3k sqft214 Marine Drive, Southern Harbour, NL A0B3H0For Sale
 MLS ID #1302195, Chris Dunn, RE/MAX Infinity Realty Inc. - Sheraton Hotel. Newfoundland and Labrador AR
