If 3 minutes to Montague & a stunning riverview is on your must-have list, check out 7 McKenna Drive in Brudenell! This 2 storey, custom built, energy efficient, open concept home is only 8 years old. Located in a private & quaint subdivision, this home offers a cozy wood stove, heat pump and in-floor heat, & easy to care for & unique concrete & slate floors. Note the custom concrete countertop on the kitchen island, the organized cabinets & the river can be viewed easily from living room, master bedroom and kitchen! Versatile custom blinds are installed throughout! Easy access for main floor laundry from the convenient half bath/laundry. The attached wired oversized single garage is perfect for unloading your shopping, storing your kayak and has a utility sink, which makes tending the gardens and cleaning up easy. Upstairs, the large landing, second bedroom, full bath and primary bedroom, with it's massive walk-in closet await. The Juliette balcony, off your bedroom, invites you to view the river from the second floor, with a glass of wine or a cup of coffee! With deeded access to the river, you can swim, kayak, canoe & more! The home is a one of a kind design and must be viewed to be appreciated! All measurements to be verified by buyer if deemed necessary.
For sale
C$559,999
7 McKenna Dr, Saint John's Parish, PE C0A 2E0
2beds
1,472sqft
Single Family Residence
Built in 2018
0.4 Acres Lot
$-- Zestimate®
C$380/sqft
C$-- HOA
What's special
Stunning riverviewOpen concept homeCozy wood stoveHeat pumpIn-floor heatOrganized cabinets
- 105 days |
- 8 |
- 0 |
Zillow last checked:
Listing updated:
Listed by:
Sharon Riley,PEI - Sales,
COLDWELL BANKER/PARKER REALTY MONTAGUE
Source: Prince Edward Island REA,MLS®#: 202609614
Facts & features
Interior
Bedrooms & bathrooms
- Bedrooms: 2
- Bathrooms: 2
- Full bathrooms: 1
- 1/2 bathrooms: 1
- Main level bathrooms: 1
Rooms
- Room types: Other, Laundry/Bath, Bath 1, Primary Bedroom, Bedroom, OTHER
Primary bedroom
- Level: Second
- Area: 180.6
- Dimensions: 12.9 x 14
Bedroom 1
- Level: Second
- Area: 266.42
- Dimensions: 15.4 x 17.3
Bathroom 1
- Level: Second
- Area: 78.4
- Dimensions: 8 x 9.8
Heating
- Ductless, Floor Furnace, Radiant, Stove
Appliances
- Included: Electric Range, Stove, Dishwasher, Microwave, Refrigerator, Water Purifier
Features
- Flooring: Concrete, Slate, Vinyl
- Basement: None
- Has fireplace: Yes
- Fireplace features: Wood Burning Stove
Interior area
- Total structure area: 1,472
- Total interior livable area: 1,472 sqft
Video & virtual tour
Property
Parking
- Total spaces: 1.5
- Parking features: Gravel, Parking Spaces(s), Attached, 1.5, Wired, Other, Garage
- Attached garage spaces: 1.5
- Details: Garage Details(Wired Oversized Single Car Garage With, Utility Sink & Kayak Rack)
Features
- Levels: Two
- Patio & porch: Deck
- Exterior features: Balcony
- Has view: Yes
- View description: River
- Has water view: Yes
- Water view: River
- Waterfront features: Access: Deeded
Lot
- Size: 0.4 Acres
- Dimensions: .40
- Features: Cleared, Landscaped, Level, Wooded, Under 0.5 Acres
Details
- Parcel number: 485268
- Zoning: Rural
Construction
Type & style
- Home type: SingleFamily
- Property subtype: Single Family Residence
Materials
- Wood Siding
- Foundation: Concrete Perimeter
- Roof: Steel
Condition
- Year built: 2018
Utilities & green energy
- Sewer: Septic Tank
- Water: Drilled Well
- Utilities for property: Cable Connected, Electricity Connected, High Speed Internet, Phone Connected, Electric
Community & HOA
Community
- Features: Golf, Park, Playground, Recreation Center, School Bus Service, Shopping
Location
- Region: Saint Johns Parish
Financial & listing details
- Price per square foot: C$380/sqft
- Tax assessed value: C$314,800
- Annual tax amount: C$2,888
- Date on market: 5/4/2026
- Inclusions: Fridge, Electric Stove, Microwave, Dishwasher, Woodstove
- Exclusions: Washer & Dryer Are Excluded -Shed Is Negotiable
- Electric utility on property: Yes
Price history
| Date | Event | Price |
|---|---|---|
| 5/4/2026 | Listed for sale | C$559,999C$380/sqft |
Source:  Prince Edward Island REA #202609614 Report a problem Prince Edward Island REA #202609614 Report a problem | ||
Public tax history
Tax history is unavailable.
Climate risks
Neighborhood: C0A
Nearby schools
GreatSchools rating
No schools nearby
We couldn't find any schools near this home.
Schools provided by the listing agent
- Elementary: Montague Consolidated School
- Middle: Montague Intermediate School
- High: Montague Regional High School
Source: Prince Edward Island REA. This data may not be complete. We recommend contacting the local school district to confirm school assignments for this home.
- C$75,0000.95 acresLOT 11 Fox Run Ln, Brudenell, PE C0A1R0Lot/Land

- C$72,0001.03 acresLOT 19 Fox Run Ln, Brudenell, PE C0A1R0Lot/Land
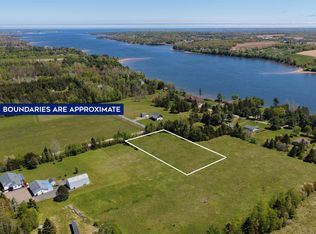
- C$120,0001.3 acresLOT 8 Fox Run Ln, Brudenell, PE C0A1R0Lot/Land

- C$69,0000.93 acresLOT 14 Fox Run Ln, Brudenell, PE C0A1R0Lot/Land

- C$65,0004.89 acresPid 875732 Robertson Rd, Brudenell, PE C0A1R0Lot/Land
- C$65,0004.89 acres875732 Pid Robertson Rd, Brudenell, PE C0A1R0Lot/Land
- C$79,0001.2 acresLOT Robertson Rd, Saint George'S Parish, PE C0A1G0Lot/Land
- C$349,0002 bd1 ba589 sqft115 Roderick Mackenzie Ln, Saint Andrew'S Parish, PE C0A1R0For Sale
Similar homes
- C$549,0002 bd2 ba1.5k sqft19 Wight Birch Cres, Saint Andrew's Parish, PE C0A 1R0For Sale
 MLS ID #202521696, Gary Power,PEI - Sales, CENTURY 21 COLONIAL REALTY INC. Prince Edward Island REA
 - C$549,0002 bd2 ba1.3k sqft99 Blackberry Ln, Saint Andrew's Parish, PE C0A 1R0For Sale
 MLS ID #202616492, Rebecca Raeburn,PEI - Sales, RE/MAX CHARLOTTETOWN REALTY. Prince Edward Island REA
 - C$525,0005 bd3 ba1.9k sqft594 Kayes Rd, Kings, Royalty, PE C0A 1L0For Sale
 MLS ID #202619092, Lexi Mcleod,PEI - Sales, East Coast Realty. Prince Edward Island REA
 - C$559,0003 bd2 ba1.9k sqft91 Saint Michaels Ln, Saint George's Parish, PE C0A 1G0For Sale
 MLS ID #202610490, Brad Oliver,PEI - Broker, BRAD OLIVER REALTY INC.. Prince Edward Island REA
 - C$499,9004 bd2 ba2.2k sqft76 Pleasant St, Cardigan, PE C0A 1G0For SaleMLS ID #202609173, Jessica Davis,PEI - Sales, CENTURY 21 NORTHUMBERLAND REALTY. Prince Edward Island REA
- C$539,0003 bd2 ba1.3k sqft846 Tarantum Rd, Bedford Parish, PE C1B 3J4For SaleMLS ID #202620322, Albert Kays,PEI - Sales, ISLAND HOMES PEI REAL ESTATE. Prince Edward Island REA
- C$599,0003 bd3 ba2k sqft1088 McInnis Point Rd, Saint John's Parish, PE C0A 2E0For SaleMLS ID #202616808, Landan Weeks,PEI - Sales, ALLAN WEEKS REAL ESTATE CO.,LTD.. Prince Edward Island REA
- C$529,0003 bd2 ba1.8k sqft102 Panmure Island Rd, Saint Andrew's Parish, PE C0A 1R0For SaleMLS ID #202613674, Peter Mackenzie,PEI - Sales, ROYAL LEPAGE PRINCE EDWARD REALTY. Prince Edward Island REA
- C$435,0004 bd2 ba1.9k sqft385 Campbell Ave, Montague, PE C0A 1R0For SaleMLS ID #202619750, Sindy Lin,PEI - Sales, ROYAL LEPAGE PRINCE EDWARD REALTY. Prince Edward Island REA
- C$319,0004 bd2 ba1.9k sqft3941 Route 3, Summerville, PE C0A 2E0For SaleMLS ID #202616232, Steve Nabuurs,PEI - Sales, ROYAL LEPAGE PRINCE EDWARD REALTY. Prince Edward Island REA
- C$429,0004 bd2 ba1.9k sqft179 Douses Rd, Saint Andrew's Parish, PE C0A 1R0For SaleMLS ID #202618903, Stan Davis,PEI - Sales, PROVINCIAL REALTY. Prince Edward Island REA
- C$355,0002 bd2 ba1.9k sqft2011 Robertson Rd, Saint George's Parish, PE C0A 1R0For SaleMLS ID #202618316, Lexi Mcleod,PEI - Sales, East Coast Realty. Prince Edward Island REA
- C$425,0003 bd2 ba1.6k sqft616 Valleyfield Rd, Saint Andrew's Parish, PE C0A 1R0For SaleMLS ID #202524591, Peter Mackenzie,PEI - Sales, ROYAL LEPAGE PRINCE EDWARD REALTY. Prince Edward Island REA
- C$649,0003 bd3 ba2.1k sqft6085 Saint Peters Rd, Saint Patrick's Parish, PE C0A 2A0For SaleMLS ID #202619372, Rachel Vanderknyff,PEI - Sales, EXIT Realty PEI. Prince Edward Island REA
- C$589,0003 bd3 ba1.5k sqft43 Moar Rd, Kings, Royalty, PE C0A 1L0For SaleMLS ID #202602703, Sharon Riley,PEI - Sales, COLDWELL BANKER/PARKER REALTY MONTAGUE. Prince Edward Island REA
- C$399,9003 bd2 ba1.8k sqft1627 Bangor Rd, Saint Patrick's Parish, PE C0A 1S0For SaleMLS ID #202619777, Kevin Quinn,PEI - Sales, RE/MAX CHARLOTTETOWN REALTY. Prince Edward Island REA
- C$439,9003 bd2 ba1.1k sqft294 Bruce Point Rd, Saint George's Parish, PE C0A 1G0For SaleMLS ID #202618359, Rufina Medina,PEI - Sales, RED SOIL REAL ESTATE INC.. Prince Edward Island REA
- C$599,0003 bd2 ba1.5k sqft164 Panmure Island Rd, Saint Andrew's Parish, PE C0A 1R0For SaleMLS ID #202602578, Austin Humphries,PEI - Sales, ROYAL LEPAGE PRINCE EDWARD REALTY. Prince Edward Island REA
- C$449,0002 bd3 ba1.8k sqft78 Lady Slipper Ln, Saint Andrew's Parish, PE C0A 1W0For SaleMLS ID #202619299, Jessica Davis,PEI - Sales, CENTURY 21 NORTHUMBERLAND REALTY. Prince Edward Island REA
- C$524,9003 bd2 ba2k sqft83 Old Cardigan Rd, Bedford Parish, PE C0A 1T0For SaleMLS ID #202606308, Christian Lewis,PEI - Sales, POWERHOUSE REALTY PEI INC. Prince Edward Island REA
