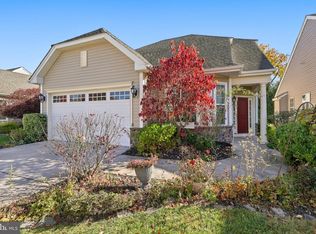
Welcome home to Wyngate at Medford, the ultimate 55+ community! You will love the layout of this 4-bedroom, 2.5-bath home. Relax by the living room fireplace, unwind in the tranquil sunroom, or step outside to your paver patio overlooking the community fountain. The main-floor primary suite features walk-in his-and-hers closets and a private bath, while the front office easily doubles as an additional bedroom. Upstairs offers a spacious loft sitting area overlooking the living room, plus two generous bedrooms and a full bath. A fresh new look is coming to the clubhouse as some updating is underway and it features a library, lounge areas, a fully equipped fitness center, restrooms with easy access from the pool, and dozens of active clubs and social events. Do not delay! Schedule your private tour today!
Pending
$875,000
7 Mitchell Ct, Medford, NJ 08055
4beds
2,906sqft
Single Family Residence
Built in 2012
6,708 Square Feet Lot
$-- Zestimate®
$301/sqft
$239/mo HOA
What's special
Tranquil sunroomPrivate bathWalk-in his-and-hers closetsMain-floor primary suite
- 17 days
- 744
- 28
Likely to sell faster than
Zillow last checked:
Listing updated:
Listed by:
Bill Watkins 856-904-5847,
Ovation Realty LLC,
Listing Team: Sadler Krupa Realty Group, Co-Listing Team: Sadler Krupa Realty Group,Co-Listing Agent: Thomas Sadler 609-617-0620,
Ovation Realty LLC
Source: Bright MLS,MLS#: NJBL2123222
Facts & features
Interior
Bedrooms & bathrooms
- Bedrooms: 4
- Bathrooms: 3
- Full bathrooms: 2
- 1/2 bathrooms: 1
- Main level bathrooms: 2
- Main level bedrooms: 2
Heating
- Forced Air, Natural Gas
Cooling
- Central Air, Electric
Appliances
- Included: Gas Water Heater
Features
- Has basement: No
- Number of fireplaces: 1
- Fireplace features: Gas/Propane
Interior area
- Total structure area: 2,906
- Total interior livable area: 2,906 sqft
- Finished area above ground: 2,906
Property
Parking
- Total spaces: 2
- Parking features: Storage, Attached
- Attached garage spaces: 2
Accessibility
- Accessibility features: Accessible Doors
Features
- Levels: Two
- Stories: 2
- Pool features: Community
Lot
- Size: 6,708 Square Feet
Details
- Additional structures: Above Grade
- Parcel number: 2000404 2500035
- Zoning: GMNR
- Zoning description: Residential
- Special conditions: Standard
Construction
Type & style
- Home type: SingleFamily
- Architectural style: Contemporary,Ranch/Rambler
- Property subtype: Single Family Residence
Materials
- Vinyl Siding
- Foundation: Concrete Perimeter
Condition
- New construction: No
- Year built: 2012
Utilities & green energy
- Sewer: Public Sewer
- Water: Public
Community & HOA
Community
- Senior community: Yes
- Subdivision: Wyngate
HOA
- Has HOA: Yes
- Amenities included: Clubhouse, Community Center, Fitness Center, Game Room, Lake, Library, Pool, Tennis Court(s)
- Services included: Common Area Maintenance, Maintenance Grounds, Pool(s), Snow Removal
- HOA fee: $239 monthly
- HOA name: WYNGATE AT MEDFORD
Location
- Region: Medford
- Municipality: MEDFORD TWP
Financial & listing details
- Price per square foot: $301/sqft
- Tax assessed value: $412,800
- Annual tax amount: $15,496
- Date on market: 10/23/2026
- Listing agreement: Exclusive Right To Sell
- Listing terms: Cash,Conventional
- Ownership: Fee Simple
Estimated market value
Not available
Estimated sales range
Not available
Not available
Price history
| Date | Event | Price |
|---|---|---|
| 10/28/2026 | Pending sale | $875,000$301/sqft |
Source:  Bright MLS #NJBL2123222 Report a problem | ||
| 10/23/2026 | Listed for sale | $875,000+86.9%$301/sqft |
Source: Bright MLS #NJBL2123222 Report a problem | ||
| 5/25/2012 | Sold | $468,250+267.3%$161/sqft |
Source: Public Record Report a problem | ||
| 8/8/2011 | Sold | $127,500$44/sqft |
Source: Public Record Report a problem | ||
Public tax history
| Year | Property taxes | Tax assessment |
|---|---|---|
| 2026 | $15,497 +5.8% | $412,800 |
| 2025 | $14,650 +7% | $412,800 |
| 2024 | $13,697 | $412,800 |
| 2023 | -- | $412,800 |
| 2022 | $13,416 +0.6% | $412,800 |
| 2021 | $13,342 +2% | $412,800 |
| 2020 | $13,082 +1.4% | $412,800 |
| 2019 | $12,900 +0.7% | $412,800 |
| 2018 | $12,805 +0.3% | $412,800 |
| 2017 | $12,764 +1.5% | $412,800 |
| 2016 | $12,574 +3.1% | $412,800 |
| 2015 | $12,190 +3.4% | $412,800 |
| 2014 | $11,790 +3.6% | $412,800 |
| 2013 | $11,385 | $412,800 |
Find assessor info on the county website
Monthly payment
Est. payment
Payment breakdown
Explore the cost of this home by adjusting the details. Changes won't be saved.Climate risks
Neighborhood: 08055
Nearby schools
Schools provided by the listing agent
- District: Medford Township Public Schools
Source: Bright MLS. This data may not be complete. We recommend contacting the local school district to confirm school assignments for this home.

Similar homes
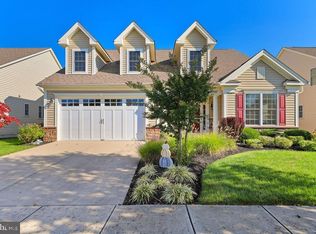
- $850,0005 bd3 ba3.2k sqft15 Melville Ct, Medford, NJ 08055For Sale
 MLS ID #NJBL2123542, Jennifer D'Alesandro, Keller Williams Realty - Moorestown. Bright MLS
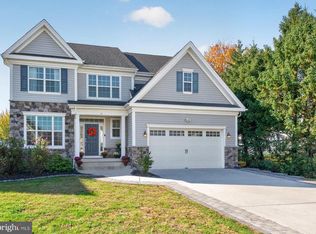
- $829,0005 bd3 ba2.9k sqft187 S Lakeside Dr E, Medford, NJ 08055For Sale
 MLS ID #NJBL2123722, Madison Mazzulo, Keller Williams Realty - Moorestown. Bright MLS
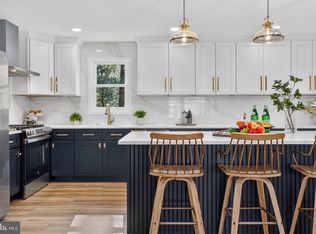
- $695,0005 bd3 ba2.2k sqft74 Mill St, Medford, NJ 08055For Sale
 MLS ID #NJBL2123838, Austin Cennimo, Keller Williams Realty - Moorestown. Bright MLS
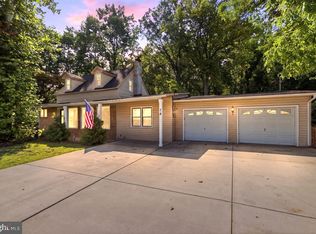
- $675,0003 bd3 ba2k sqft29 Binsted Dr, Medford, NJ 08055For Sale
 MLS ID #NJBL2123690, Meredith Hahn, BHHS Fox & Roach-Medford. Bright MLS
- $990,0004 bd3 ba3.7k sqft270 Hartford Rd, Medford, NJ 08055For SaleMLS ID #NJBL2110816, Robert Playford, RealtyMark Properties. Bright MLS
- $949,9994 bd3 ba4.3k sqft1 Westmont Dr, Medford, NJ 08055New ConstructionMLS ID #NJBL2120522, Ronnie Glomb, Your Town Realty. Bright MLS
- $774,0004 bd3 ba3.6k sqft22 Andover Dr, Medford, NJ 08055For SaleMLS ID #NJBL2119540, Terri Sorrentino, EXP Realty, LLC. Bright MLS
- $950,0004 bd3 ba2.5k sqft376 Tavistock Dr, Medford, NJ 08055For SaleMLS ID #NJBL2115404, Patricia Gesswein, Houwzer LLC-Haddonfield. Bright MLS
- $679,0004 bd3 ba2.5k sqft111 S Main St, Medford, NJ 08055For SaleMLS ID #NJBL2122746, Christine Dash, Keller Williams Realty - Moorestown. Bright MLS
- $678,0004 bd3 ba2.6k sqft4 Shannon Ct, Medford, NJ 08055For SaleMLS ID #NJBL2122620, Marie Lewinski, Coldwell Banker Realty. Bright MLS
- $825,0004 bd3 ba3.2k sqft19 Cove Ct, Hainesport, NJ 08036For SaleMLS ID #NJBL2123802, Morshad Hossain, Redfin. Bright MLS
- $999,9004 bd3 ba4.2k sqft11 Westmont Dr, Medford, NJ 08055For SaleMLS ID #NJBL2119848, Terry Grayson, Keller Williams Realty - Cherry Hill. Bright MLS
- $695,0005 bd3 ba2.9k sqft6 Robin Hood Dr, Medford, NJ 08055For SaleMLS ID #NJBL2122978, Patty Crawford, BHHS Fox & Roach-Medford. Bright MLS
- $850,0004 bd3 ba3.2k sqft10 Brook Ln, Lumberton, NJ 08048For SaleMLS ID #NJBL2121234, Christine Dash, Keller Williams Realty - Moorestown. Bright MLS
- $855,0004 bd3 ba3.2k sqft606 Signers Cir, Marlton, NJ 08053For SaleMLS ID #NJBL2122084, Joey Malcarney, Greenside Realty LLC. Bright MLS
- $730,0005 bd3 ba3k sqft131 Heath Rd, Medford, NJ 08055For SaleMLS ID #NJBL2121410, Lindsey Binks, Keller Williams Realty - Moorestown. Bright MLS
- $965,0004 bd3 ba3.2k sqft5134 Church Rd, Mount Laurel, NJ 08054For SaleMLS ID #NJBL2119052, Mark McKenna, EXP Realty, LLC. Bright MLS
- $740,0003 bd3 ba2.6k sqft93 Lowell Dr, Marlton, NJ 08053For SaleMLS ID #NJBL2122930, Carol Marmero, BHHS Fox & Roach-Northfield. Bright MLS
- $549,0003 bd2 ba1.4k sqft235 Medford Mount Holly Rd, Medford, NJ 08055For SaleMLS ID #NJBL2123576, Kashana Wainwright, Keller Williams Realty - Moorestown. Bright MLS
