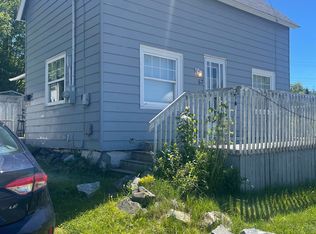
Investment Opportunity in Westmount with Beautiful Sydney Harbour Views! Discover the potential of this two-unit property in desirable Westmount, offering beautiful views of Sydney Harbour and a convenient location close to Petersfield Provincial Park, the yacht club, shopping, schools, churches, and other amenities. The front unit was recently occupied, with the tenant having just moved out, giving a new owner the opportunity to prepare it for their own use or the next tenant. The rear unit is vacant and requires work, offering additional potential for an investor, renovator, or buyer looking to add value. With two separate units, a great Westmount location, harbour views, and the opportunity to renovate and improve the property, this could be an excellent project for the right buyer. Property is being sold “as is, where is.” The rear unit requires repairs, enter at your own risk. Buyers are encouraged to complete their own due diligence regarding the condition and intended use of the property.
For sale
C$109,900
7 Monteith Ave, Westmount, NS B1R 1K3
3beds
832sqft
Single Family Residence
Built in 1917
7,522 Square Feet Lot
$-- Zestimate®
C$132/sqft
C$-- HOA
What's special
Beautiful sydney harbour viewsHarbour views
- 43 days
- 186
- 5
Zillow last checked:
Listing updated:
Listed by:
Jim Saunders,
RE/MAX Park Place Inc. Brokerage
Source: NSAR,MLS®#: 202624576 Originating MLS®#: Nova Scotia Association of REALTORS®
Facts & features
Interior
Bedrooms & bathrooms
- Bedrooms: 3
- Bathrooms: 2
- Full bathrooms: 1
- 1/2 bathrooms: 1
- Main level bathrooms: 2
- Main level bedrooms: 3
Bedroom
- Level: Main
- Area: 67.34
- Dimensions: 7.4 x 9.1
Bedroom 1
- Level: Main
- Area: 78.39
- Dimensions: 6.7 x 11.7
Bedroom 2
- Level: Main
- Area: 120.52
- Dimensions: 13.1 x 9.2
Bathroom
- Level: Main
- Area: 36.8
- Dimensions: 8 x 4.6
Bathroom 1
- Level: Main
- Area: 39.44
- Dimensions: 5.8 x 6.8
Kitchen
- Level: Main
- Area: 192.78
- Dimensions: 16.2 x 11.9
Living room
- Level: Main
- Area: 138.6
- Dimensions: 13.2 x 10.5
Heating
- Forced Air, Furnace
Features
- High Speed Internet, Master Downstairs
- Flooring: Laminate, Vinyl
- Basement: Unfinished
Interior area
- Total structure area: 832
- Total interior livable area: 832 sqft
- Finished area above ground: 832
Property
Parking
- Total spaces: 1
- Parking features: No Garage, Dirt, Single
Features
- Levels: One and One Half
- Stories: 1
- Has view: Yes
- View description: Harbour
- Has water view: Yes
- Water view: Harbour
Lot
- Size: 7,522 Square Feet
- Features: Cleared, Under 0.5 Acres, Near Public Transit
Details
- Parcel number: 15205685
- Zoning: UR2
- Other equipment: No Rental Equipment
Construction
Type & style
- Home type: SingleFamily
- Architectural style: Bungalow
- Property subtype: Single Family Residence
Materials
- Roof: Asphalt
Condition
- New construction: No
- Year built: 1917
Utilities & green energy
- Gas: Oil
- Sewer: Municipal
- Water: Municipal
- Utilities for property: Cable Connected, Electricity Connected, Phone Connected
Community & HOA
Community
- Features: Park, Playground, Recreation Center, School Bus Service, Shopping, Marina, Place of Worship
Location
- Region: Westmount
Financial & listing details
- Price per square foot: C$132/sqft
- Tax assessed value: C$98,200
- Price range: C$109.9K - C$109.9K
- Date on market: 9/29/2026
- Ownership: Freehold
- Electric utility on property: Yes
Price history
| Date | Event | Price |
|---|---|---|
| 9/29/2026 | Listed for sale | C$109,900C$132/sqft |
Source:  NSAR #202624576 Report a problem | ||
Public tax history
| Year | Property taxes | Tax assessment |
|---|---|---|
| 2019 | -- | C$98,200 |
Climate risks
Neighborhood: B1R
Nearby schools
GreatSchools rating
No schools nearby
We couldn't find any schools near this home.
Schools provided by the listing agent
- Elementary: Robin Foote Elementary School
- Middle: Malcolm Munroe Memorial Junior High School
- High: Riverview High School
Source: NSAR. This data may not be complete. We recommend contacting the local school district to confirm school assignments for this home.
Similar homes
- C$124,900-- bd-- ba548 sqft61 Hankard St, Cape Breton, NS B1N 2C2For Sale
 MLS ID #202627574, Eric Young, 3% Realty Nova Scotia Brokerage. NSAR
- C$110,0002 bd1 ba761 sqft61 Dominion St, Glace Bay, NS B1A 3M8For Sale
 MLS ID #202627605, Sara Kelly, RE/MAX Nova Brokerage. NSAR
- C$100,0004 bd-- ba1k sqft9 Douglas St, Sydney, NS B1P 1V2For Sale
 MLS ID #202626922, Ashley Crane, Dockside Realty Brokerage. NSAR
- C$119,0002 bd2 ba877 sqft57 Fraser Ave, Cape Breton, NS B1V 2C2For Sale
 MLS ID #202616476, Hugh MacKinnon, VALMAC REALTY LTD. - 16139 Brokerage. NSAR
