Skip main navigation
Off market
  • $398,900

    7 Morton Grove Ln, Simpsonville, SC 29681

    3beds
    2,000sqft
    SingleFamily
    Built in 2017
    0.26 Acres Lot
    $398,900 Zestimate®
    $199/sqft
    $2,227 Estimated rent

    Home value

    $398,900

    $379,000 - $419,000

    $2,227/mo

    Zestimate® history
    Loading
    Loading...

    Owner options

    List your home for rent

    $2,227/mo

    Rent Zestimate®

    Find your next renter with Zillow Rental Manager. Plus, with online applications, you can quickly screen prospective tenants – for free.

    Learn more

    $2,227/mo

    Rent Zestimate®

    Refinance and save

    $2,299/mo

    Est. payment

    Refinancing to a lower rate could help reduce your monthly payments and save thousands over the life of the loan.

    See today's rates

    $2,299/mo

    Est. payment

    Explore your selling options

    Work with a Zillow partner agent

    Leverage their expertise and Zillow's premium Showcase listings to get your home seen by more buyers.

    Get started

    List with your own agent

    Get your home in front of millions of buyers by listing it on Zillow.

    Learn how to do it

    Sell it yourself

    Take full control of how buyers see your home on Zillow by listing For Sale by Owner (FSBO).

    List your home

    What's special

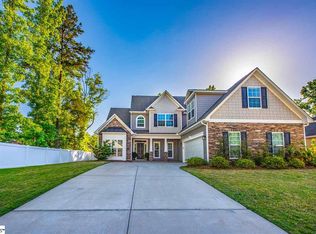
    Now priced to sell! This home features 3 bedrooms, 2 baths, and a spacious Bonus Room! As you enter the home you are greeted with a nice long foyer and hardwood flooring that continues throughout the main living areas of the home. From the Foyer you have a nice stair case that takes you to the large Bonus Room above the garage. Across from the foyer are the 2 spacious bedrooms and a guest bathroom. Across the guest bedrooms sits the large Master Bedroom. In the Master Bedroom you will find beautiful trey ceilings along with a large sized walk in closet. Off the back of the Master Bedroom is the Master Bath which features separate His and Her sinks, ceramic tile floors, a large ceramic tile shower, and a separate soaking tub. As you continue down the foyer you will see a formal Dining Room which is surrounded with beautiful archways and trim work that gives 3 separate entrances: one to the foyer, one to the living room, and the other to the kitchen. The kitchen features beautiful granite counter tops, upgraded maple cabinets with plenty of cabinet and counter space. Right off the Kitchen and Dining Room is a spacious Living Room with a lot of natural lighting and a door that leads out to the backyard. The Living Room has a beautiful corner gas fireplace. The Living Room, Dining Room, and Kitchen are all open concept making this house feel open and perfect for entertaining.

    This property is off market, which means it's not currently listed for sale or rent on Zillow. This may be different from what's available on other websites or public sources.
    Facts & features

    Interior

    Bedrooms & bathrooms
    • Bedrooms: 3
    • Bathrooms: 2
    • Full bathrooms: 2
    • Main level bedrooms: 3
    Heating
    • Forced air, Gas
    Cooling
    • Central
    Appliances
    • Included: Dishwasher, Dryer, Garbage disposal, Refrigerator, Washer
    • Laundry: Electric Dryer Hookup, 1st Floor, Walk-In
    Features
    • Walk-In Closet(s), Granite Counters, Tray Ceiling(s), Open Floorplan, Ceiling 9ft+, Ceiling Smooth, Bonus Room/Rec Room, Pantry ? Closet
    • Flooring: Carpet
    • Windows: Windows-Thermal, Tilt Out Windows
    • Attic: Pull Down Stairs, Storage
    • Has fireplace: Yes
    • Fireplace features: Gas Log
    Interior area
    • Total interior livable area: 2,000 sqft

    Property

    Parking
    • Total spaces: 2
    • Parking features: Garage - Attached
    Features
    • Patio & porch: Patio
    • Exterior features: Vinyl, Brick
    Lot
    • Size: 0.26 Acres
    • Features: Cul-de-Sac
    Details
    • Additional structures: Garage(s)
    • Parcel number: 0559220100200

    Construction

    Type & style
    • Home type: SingleFamily
    • Architectural style: Craftsman
    Materials
    • Roof: Composition
    Condition
    • Year built: 2017

    Utilities & green energy

    • Sewer: Public Sewer
    • Water: Public
    • Utilities for property: Cable Available

    Community & neighborhood

    Security
    • Security features: Smoke Detector(s)
    Location
    • Region: Simpsonville

    Other

    Other facts
    • Sewer: Public Sewer
    • WaterSource: Public
    • Flooring: Carpet, Hardwood, Ceramic Tile
    • Heating: Forced Air, Natural Gas, Damper Controlled
    • Appliances: Dishwasher, Refrigerator, Disposal, Dryer, Washer, Gas Water Heater, Self Cleaning Oven, Stand Alone Rng-Smooth Tp
    • AssociationYN: true
    • FireplaceYN: true
    • GarageYN: true
    • AttachedGarageYN: true
    • HeatingYN: true
    • Utilities: Cable Available
    • CoolingYN: true
    • PatioAndPorchFeatures: Patio
    • FoundationDetails: Slab
    • FireplacesTotal: 1
    • ConstructionMaterials: Vinyl Siding, Vinyl/Aluminum Trim, Brick Veneer-Partial
    • LotFeatures: Cul-de-Sac
    • ArchitecturalStyle: Craftsman
    • FireplaceFeatures: Gas Log
    • Cooling: Central Air, Electric, Damper Controlled
    • CommunityFeatures: Sidewalks, Street Lights
    • InteriorFeatures: Walk-In Closet(s), Granite Counters, Tray Ceiling(s), Open Floorplan, Ceiling 9ft+, Ceiling Smooth, Bonus Room/Rec Room, Pantry ? Closet
    • OtherStructures: Garage(s)
    • LaundryFeatures: Electric Dryer Hookup, 1st Floor, Walk-In
    • Roof: Composition Shingle
    • SecurityFeatures: Smoke Detector(s)
    • ParkingFeatures: Attached Garage, Paved, Attached Garage 2 Cars
    • Attic: Pull Down Stairs, Storage
    • RoomMasterBedroomFeatures: Walk-In Closet(s)
    • RoomMasterBathroomFeatures: Double Vanity, Full Bath, Shower-Separate, Tub-Separate
    • MainLevelBedrooms: 3
    • RoomMasterBedroomLevel: Main
    • AssociationFeeIncludes: Street Lights, Common Area Ins.
    • WindowFeatures: Windows-Thermal, Tilt Out Windows
    • MlsStatus: Contingency Contract

    Price history

    DateEventPrice
    4/17/2020Sold$270,000+0%$135/sqft
    Source: Greater Greenville AOR #1405293 Report a problem
    3/15/2020Pending sale$269,900$135/sqft
    Source: BHHS C Dan Joyner - N. Pleas #1405293 Report a problem
    3/6/2020Price change$269,900-3.3%$135/sqft
    Source: BHHS C Dan Joyner - N. Pleas #1405293 Report a problem
    1/2/2020Price change$279,000-3.5%$140/sqft
    Source: BHHS C Dan Joyner - N. Pleas #1405293 Report a problem
    11/4/2019Listed for sale$289,000+8.2%$145/sqft
    Source: BHHS C Dan Joyner - N. Pleas #1405293 Report a problem
    10/25/2019Listing removed$2,000$1/sqft
    Source: Owner Report a problem
    10/20/2019Listed for rent$2,000$1/sqft
    Source: Owner Report a problem
    12/6/2018Sold$267,173$134/sqft
    Source: Public Record Report a problem

    Public tax history

    YearProperty taxesTax assessment
    2024$1,647 -1.8%$261,140
    2023$1,678 +4.5%$261,140
    2022$1,606 -0.1%$261,140
    2021$1,607 -66.3%$261,140 +2%
    2020$4,773 0%$256,030
    2019$4,775 +0.9%$256,030
    2018$4,734 $256,030 +25249.5%
    2017$4,734 +1300.9%$1,010 -98.2%
    2016$338 $56,000

    Find assessor info on the county website

    Neighborhood: 29681

    Nearby schools

    GreatSchools rating
    Schools provided by the listing agent
    • Elementary: Bethel
    • Middle: Hillcrest
    • High: Hillcrest

    Source: The MLS. This data may not be complete. We recommend contacting the local school district to confirm school assignments for this home.

    Get a cash offer in 3 minutes
    Find out how much your home could sell for in as little as 3 minutes with a no-obligation cash offer.
    Estimated market value
    $398,900
    Get a cash offer in 3 minutes
    Find out how much your home could sell for in as little as 3 minutes with a no-obligation cash offer.
    Estimated market value
    $398,900