NEW PRICE!! SELLERS DOWNSIZING - A MUST TO SEE! 3 CAR GARAGE, 4 BEDROOMS -3.5 BATHS / ONE BEING A JACK-N-JILL BATH - SMALLER BACK YARD W/A GREAT SIDE YARD PERFECT FOR FENCING FOR KIDS & PETS TO PLAY WHILE BEING VERY PRIVATE FROM ALL; 2 PATIO AREAS GIVING YOU MANY OPTIONS FOR ENTERTAINING. THIS WAS THE BUILDERS MODEL WITH OWNERS ADDING MORE UPGRADES TO MAKE THIS AN AWESOME BUY FOR THE "NEW OWNERS". HARDWOODS THRU OUT BOTH LEVELS (NO CARPET) TILE IN BATHS, 3" PLANTATION SHUTTERS ON MAIN (EXCEPT SUNROOM); HEAVY TRIM PACKAGE THROUGH OUT WITH EXTENSIVE MOULDINGS; YOUR DREAM KITCHEN FOR ANY CHEF - FEATURES AN ABUNDANCE OF CABINETS, SOME W/PULL-OUTS, GAS COOK TOP, DBL OVENS, LARGE WALK-IN PANTRY, EAT-AT BAR FOR A QUICK MEAL WITH THE BREAKFAST AREA HOUSING YOUR TABLE & CHAIRS FOR YOUR FAMILY MEALS TOGETHER. MASTER SUITE W/DBL VANITIES, GARDEN TUB, AN OVERSIDED CERAMIC TILE SHOWER W/BUILT-IN SEAT PLUS A SEPERATE POTTY ROOM. YOUR LAUNDRY ROOM HAS BUILT-IN CABINETS W/ADDITIONAL LONG SHELF OVER YOUR WASHER & DRYER FOR EASY ACCESS TO EVERYTHING NEEDED TO GET YOUR LAUNDRY READY TO WASH. LOTS OF STORAGE IN WALK-IN ATTIC MAKING CHRISTMAS DECORATIONS AN EASY IN & OUT WITH NO STEPS!! DON'T FORGET ABOUT THE 3RD CAR GARAGE THAT OFFERS SPACE FOR A MAN CAVE, WORK SHOP, HOBBY ROOM, WORK-OUT ROOM, 3RD VEHICLE OR GOLF-CART. YOU WILL FALL IN LOVE WHEN YOU WALK THROUGH THIS HOME W/SO MANY EXTRAS THAT YOU COULD EVER IMAGINE HAVING AT THIS FABULEOUS PRICE & BEING ALL READY TO MOVE RIGHT IN AS THE SELLERS HAVE DONE EVERYTHING FOR YOU!
For sale
Price cut: $21.8K (10/1)
$675,000
3 Morton Grove Ln, Simpsonville, SC 29681
4beds
3,829sqft
Single Family Residence, Residential
Built in 2016
0.29 Acres Lot
$659,000 Zestimate®
$176/sqft
$-- HOA
What's special
Garden tubLarge walk-in pantryGas cook topJack-n-jill bathTile in baths
- 82 days
- 359
- 34
Zillow last checked:
Listing updated:
Listed by:
Marcia Hancock 864-270-1878,
Coldwell Banker Caine/Williams
Source: Greater Greenville AOR,MLS#: 1598386
Facts & features
Interior
Bedrooms & bathrooms
- Bedrooms: 4
- Bathrooms: 4
- Full bathrooms: 3
- 1/2 bathrooms: 1
- Main level bathrooms: 1
- Main level bedrooms: 1
Rooms
- Room types: Laundry, Media Room, Sun Room, Other/See Remarks, Bonus Room/Rec Room, Attic, Breakfast Area, Unfinished Space
Primary bedroom
- Area: 224
- Dimensions: 16 x 14
Bedroom 2
- Area: 280
- Dimensions: 20 x 14
Bedroom 3
- Area: 221
- Dimensions: 17 x 13
Bedroom 4
- Area: 156
- Dimensions: 13 x 12
Primary bathroom
- Features: Double Sink, Full Bath, Shower-Separate, Tub-Garden, Tub-Separate, Walk-In Closet(s), Other
- Level: Main
Dining room
- Area: 180
- Dimensions: 15 x 12
Family room
- Area: 266
- Dimensions: 19 x 14
Kitchen
- Area: 216
- Dimensions: 18 x 12
Bonus room
- Area: 294
- Dimensions: 21 x 14
Heating
- Forced Air, Natural Gas, Damper Controlled
Cooling
- Central Air, Electric, Damper Controlled
Appliances
- Included: Gas Cooktop, Dishwasher, Disposal, Self Cleaning Oven, Oven, Other, Electric Oven, Double Oven, Range Hood, Gas Water Heater, Tankless Water Heater
- Laundry: 1st Floor, Walk-in, Electric Dryer Hookup, Washer Hookup, Laundry Room
Features
- High Ceilings, Ceiling Fan(s), Ceiling Smooth, Tray Ceiling(s), Granite Counters, Countertops-Solid Surface, Open Floorplan, Soaking Tub, Walk-In Closet(s), Countertops-Other, Pantry, Other
- Flooring: Ceramic Tile, Wood, Vinyl
- Windows: Tilt Out Windows, Vinyl/Aluminum Trim, Insulated Windows, Window Treatments
- Basement: None
- Attic: Pull Down Stairs,Storage
- Number of fireplaces: 1
- Fireplace features: Gas Log, Screen
Interior area
- Total interior livable area: 3,829 sqft
Video & virtual tour
Property
Parking
- Total spaces: 3
- Parking features: Attached, Garage Door Opener, Workshop in Garage, Key Pad Entry, Driveway, Concrete
- Attached garage spaces: 3
- Has uncovered spaces: Yes
Features
- Levels: Two
- Stories: 2
- Patio & porch: Patio, Front Porch
- Exterior features: Other
Lot
- Size: 0.29 Acres
- Dimensions: 129 x 121 x 91 x 115
- Features: Corner Lot, Sloped, Few Trees, Sprklr In Grnd-Full Yard, 1/2 Acre or Less
- Topography: Level
Details
- Parcel number: 0559220100100
Construction
Type & style
- Home type: SingleFamily
- Architectural style: Traditional
- Property subtype: Single Family Residence, Residential
Materials
- Hardboard Siding, Stone, Other
- Foundation: Slab
- Roof: Architectural
Condition
- Year built: 2016
Details
- Builder model: McDowell
- Builder name: Eastwood Homes
Utilities & green energy
- Sewer: Public Sewer
- Water: Public
- Utilities for property: Cable Available, Underground Utilities
Community & HOA
Community
- Features: Common Areas, Street Lights
- Security: Smoke Detector(s)
- Subdivision: Morton Grove
HOA
- Has HOA: Yes
- Services included: Street Lights, By-Laws, Restrictive Covenants
Location
- Region: Simpsonville
Financial & listing details
- Price per square foot: $176/sqft
- Tax assessed value: $530,700
- Annual tax amount: $3,004
- Date on market: 7/21/2026
Estimated market value
$659,000
$626,000 - $692,000
$3,199/mo
Price history
| Date | Event | Price |
|---|---|---|
| 10/1/2026 | Price change | $675,000-3.1%$176/sqft |
Source:  Greater Greenville AOR #1598386 Report a problem Greater Greenville AOR #1598386 Report a problem | ||
| 7/21/2026 | Listed for sale | $696,800+32.7%$182/sqft |
Source: Greater Greenville AOR #1598386 Report a problem | ||
| 7/18/2024 | Sold | $525,000+6.1%$137/sqft |
Source: Public Record Report a problem | ||
| 7/3/2024 | Pending sale | $495,000$129/sqft |
Source: Owner Report a problem | ||
| 6/7/2024 | Listed for sale | $495,000+45.7%$129/sqft |
Source: Owner Report a problem | ||
| 12/17/2019 | Sold | $339,679+62.5%$89/sqft |
Source: Public Record Report a problem | ||
| 6/29/2016 | Sold | $209,000$55/sqft |
Source: Public Record Report a problem | ||
Public tax history
| Year | Property taxes | Tax assessment |
|---|---|---|
| 2025 | $3,004 +46% | $530,700 +62.2% |
| 2024 | $2,057 -1.8% | $327,150 |
| 2023 | $2,095 +4.5% | $327,150 |
| 2022 | $2,005 -0.1% | $327,150 |
| 2021 | $2,006 -4.5% | $327,150 |
| 2020 | $2,100 -60.6% | $327,150 +14.5% |
| 2019 | $5,326 +1% | $285,820 |
| 2018 | $5,275 | $285,820 +1566.6% |
| 2017 | $5,275 +1.6% | $17,150 -94% |
| 2016 | $5,191 | $285,820 |
Find assessor info on the county website
Monthly payment
Est. payment
Payment breakdown
Explore the cost of this home by adjusting the details. Changes won't be saved.Climate risks
Neighborhood: 29681
Nearby schools
Schools provided by the listing agent
- Elementary: Bells Crossing
- Middle: Hillcrest
- High: Hillcrest
Source: Greater Greenville AOR. This data may not be complete. We recommend contacting the local school district to confirm school assignments for this home.
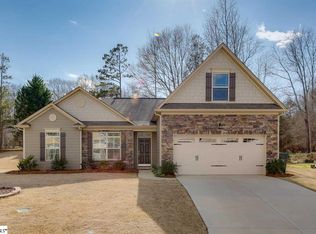
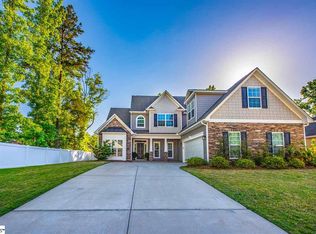
Similar homes
- $--4 bd3 ba2.5k sqft113 Lost Lake Dr, Simpsonville, SC 29681Auction
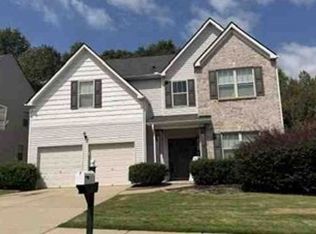 Xome
Xome - $693,1774 bd4 ba3.9k sqft900 Cedarleaf Way, Simpsonville, SC 29681New Construction
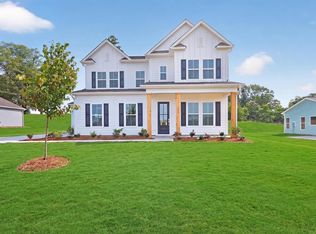 Greater Greenville AOR
 - $679,9994 bd4 ba3.7k sqft107 Versilia Ln, Simpsonville, SC 29681For Sale
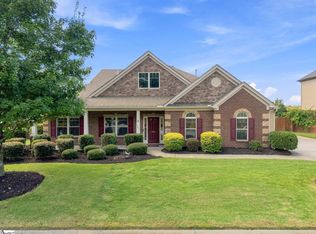 MLS ID #1603476, Liz Nunnally, Wilson Associates. Greater Greenville AOR
 - $649,9995 bd5 ba3.7k sqft107 Fraiser Street 3 Franklin #Lg-c1, Simpsonville, SC 29681New Construction
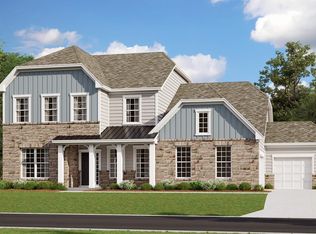 MLS ID #1606092, Katherine Jarrett, Lennar Carolinas LLC. Greater Greenville AOR
