Skip main navigation
Off market
  • $488,600

    8 Morton Grove Ln, Simpsonville, SC 29681

    4beds
    2,795sqft
    SingleFamily
    Built in 2016
    9,147 Square Feet Lot
    $488,600 Zestimate®
    $175/sqft
    $2,604 Estimated rent

    Home value

    $488,600

    $464,000 - $513,000

    $2,604/mo

    Zestimate® history
    Loading
    Loading...

    Owner options

    List your home for rent

    $2,604/mo

    Rent Zestimate®

    Find your next renter with Zillow Rental Manager. Plus, with online applications, you can quickly screen prospective tenants – for free.

    Learn more

    $2,604/mo

    Rent Zestimate®

    Refinance and save

    $2,830/mo

    Est. payment

    Refinancing to a lower rate could help reduce your monthly payments and save thousands over the life of the loan.

    See today's rates

    $2,830/mo

    Est. payment

    Explore your selling options

    Work with a Zillow partner agent

    Leverage their expertise and Zillow's premium Showcase listings to get your home seen by more buyers.

    Get started

    List with your own agent

    Get your home in front of millions of buyers by listing it on Zillow.

    Learn how to do it

    Sell it yourself

    Take full control of how buyers see your home on Zillow by listing For Sale by Owner (FSBO).

    List your home

    What's special

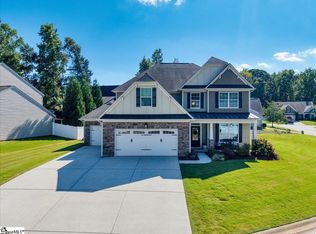
    Pristine Home, Impeccably Maintained, and Move-In Ready! Stunning Craftsman Home with 4 Bedrooms and 3 Baths, Sun room, Bonus Room, and a Large 16x16 Screened-In Porch! Incredible curb appeal with stone accents, Carriage Lights, Covered Front Porch, and Courtyard Entry Garage.. This open-concept home features a spacious designer kitchen which includes upgraded cabinetry, smooth electric cook top, double ovens, and dishwasher in stainless steel, granite counter tops, roll-out trays in base cabinets, and a bar-height counter. The vaulted great room includes a lovely gas fireplace. Also downstairs there is a beautiful formal dining room and office/den with a closet, so it can function as a 4th Bedroom. The walk-in laundry is also on the main floor. The second floor has two great sized secondary bedrooms with nice sized closets, a full hall bath with double sinks, and an over-sized bonus room! The Master Suite on the main floor is vast and boasts a bay window, sitting area, gorgeous treed views, double sinks, a separate walk-in tiled shower & garden tub, separate water closet, and an expansive walk-in closet. Don't forget to enjoy the fresh air on the enlarged outdoor Patio living space, a charming and relaxing sun room, and the spacious 16x16 screened-in porch. This quaint, wooded executive neighborhood is located within 2 miles of the popular 5 Forks area. Close to shopping, MD360, food shopping, drug stores, gas stations, restaurants and Sportsclub. Amazing features include: Granite counter tops, stainless steel appliances, masonry siding, full Bermuda sod, hardwoods galore, and ceramic tile as well. Award winning schools include Bell's Crossing Elementary, Hillcrest Middle School, and Hillcrest High School. This is a home you have to see to appreciate all of the amazing qualities it offers! Come see it today! It will not last long!

    This property is off market, which means it's not currently listed for sale or rent on Zillow. This may be different from what's available on other websites or public sources.
    Facts & features

    Interior

    Bedrooms & bathrooms
    • Bedrooms: 4
    • Bathrooms: 3
    • Full bathrooms: 3
    • Main level bedrooms: 2
    Heating
    • Forced air, Electric, Gas
    Cooling
    • Central
    Appliances
    • Included: Dishwasher, Garbage disposal, Microwave
    • Laundry: Laundry Room, 1st Floor, Walk-In
    Features
    • Walk-In Closet(s), Granite Counters, Open Floorplan, Sun Room, Ceiling 9ft+, Ceiling Smooth, Bonus Room/Rec Room, Tub Garden
    • Flooring: Tile, Carpet, Hardwood
    • Windows: Windows-Thermal, Tilt Out Windows
    • Attic: Pull Down Stairs, Storage
    • Has fireplace: Yes
    • Fireplace features: Gas Log
    Interior area
    • Total interior livable area: 2,795 sqft

    Property

    Parking
    • Parking features: Garage - Attached
    Features
    • Patio & porch: Patio, Porch-Screened, Front Porch
    • Exterior features: Stone, Vinyl
    Lot
    • Size: 9,147 sqft
    • Features: Level
    Details
    • Parcel number: 0559220101900

    Construction

    Type & style
    • Home type: SingleFamily
    • Architectural style: Traditional
    Materials
    • Roof: Composition
    Condition
    • Year built: 2016

    Utilities & green energy

    • Sewer: Public Sewer
    • Water: Public

    Community & neighborhood

    Security
    • Security features: Smoke Detector(s)
    Location
    • Region: Simpsonville

    Other

    Other facts
    • Sewer: Public Sewer
    • WaterSource: Public
    • Flooring: Carpet, Hardwood, Ceramic Tile
    • Heating: Forced Air, Natural Gas, Damper Controlled
    • Appliances: Dishwasher, Disposal, Double Oven, Electric Cooktop, Electric Oven, Gas Water Heater, Self Cleaning Oven, Microwave-Stand Alone, Cook Top-Smooth
    • AssociationYN: true
    • FireplaceYN: true
    • GarageYN: true
    • AttachedGarageYN: true
    • HeatingYN: true
    • CoolingYN: true
    • PatioAndPorchFeatures: Patio, Porch-Screened, Front Porch
    • FoundationDetails: Slab
    • FireplacesTotal: 1
    • ConstructionMaterials: Stone, Hardboard Siding, Vinyl/Aluminum Trim
    • LotFeatures: Level
    • ArchitecturalStyle: Traditional
    • FireplaceFeatures: Gas Log
    • Cooling: Central Air, Electric, Damper Controlled
    • InteriorFeatures: Walk-In Closet(s), Granite Counters, Open Floorplan, Sun Room, Ceiling 9ft+, Ceiling Smooth, Bonus Room/Rec Room, Tub Garden
    • LaundryFeatures: Laundry Room, 1st Floor, Walk-In
    • Roof: Composition Shingle
    • SecurityFeatures: Smoke Detector(s)
    • ParkingFeatures: Attached Garage, Paved, Attached Garage 2 Cars
    • Attic: Pull Down Stairs, Storage
    • RoomMasterBedroomFeatures: Walk-In Closet(s)
    • RoomMasterBathroomFeatures: Double Vanity, Full Bath, Shower-Separate, Tub-Garden, Tub-Separate
    • CommunityFeatures: Street Lights
    • MainLevelBedrooms: 2
    • RoomMasterBedroomLevel: Main
    • AssociationAmenities: Common Areas
    • WindowFeatures: Windows-Thermal, Tilt Out Windows
    • CoListAgentFullName: Milton Shockley

    Price history

    DateEventPrice
    8/16/2019Sold$336,000-1.9%$120/sqft
    Source: Greater Greenville AOR #1392866 Report a problem
    7/1/2019Pending sale$342,400$123/sqft
    Source: Re/Max Realty Professionals #1392866 Report a problem
    6/24/2019Price change$342,400-2.1%$123/sqft
    Source: Re/Max Realty Professionals #1392866 Report a problem
    5/21/2019Listed for sale$349,900+6.4%$125/sqft
    Source: Re/Max Realty Professionals #1392866 Report a problem
    3/31/2016Sold$328,987$118/sqft
    Source: Public Record Report a problem

    Public tax history

    YearProperty taxesTax assessment
    2024$1,852 -1.8%$319,170
    2023$1,886 +4.5%$319,170
    2022$1,805 -0.1%$319,170
    2021$1,806 -4.5%$319,170
    2020$1,892 -5.3%$319,170 +2.6%
    2019$1,999 -2.9%$310,990
    2018$2,058 $310,990 +2399.9%
    2017$2,058 -0.1%$12,440 -96%
    2016$2,061 $310,990

    Find assessor info on the county website

    Neighborhood: 29681

    Nearby schools

    GreatSchools rating
    Schools provided by the listing agent
    • Elementary: Bells Crossing
    • Middle: Hillcrest
    • High: Hillcrest

    Source: The MLS. This data may not be complete. We recommend contacting the local school district to confirm school assignments for this home.

    Get a cash offer in 3 minutes
    Find out how much your home could sell for in as little as 3 minutes with a no-obligation cash offer.
    Estimated market value
    $488,600
    Get a cash offer in 3 minutes
    Find out how much your home could sell for in as little as 3 minutes with a no-obligation cash offer.
    Estimated market value
    $488,600