A great find! Charm and character...hardwood floors and arched doorways, this ranch has updated HVAC (2021) and updated water heater (2024), replacement windows, an updated white kitchen cabinets with black quartz tops, updated bath with handicap features, 2 fireplaces, main floor or basement laundry, and a very nice sunroom. A fenced area in the backyard and a very good location! Broker Owned.
Pending
$160,000
7 N Crescent Dr, Jacksonville, IL 62650
3beds
1,260sqft
:
Get pre-qualified$1,189/mo
Single Family Residence, Residential
Built in 1950
0.26 Acres Lot
$-- Zestimate®
$127/sqft
$-- HOA
What's special
- 31 days |
- 348 |
- 9 |
Likely to sell faster than
Zillow last checked:
Listing updated:
Listed by:
Michael D Oldenettel Mobl:217-248-9613,
The Real Estate Group, Inc.
Source: RMLS Alliance as distributed by MLS GRID,MLS#: CA1044873 Originating MLS: Capital Area Association of Realtors
Originating MLS: Capital Area Association of Realtors
Facts & features
Interior
Bedrooms & bathrooms
- Bedrooms: 3
- Bathrooms: 1
- Full bathrooms: 1
Bedroom 1
- Level: Main
- Dimensions: 16ft 0in x 11ft 0in
Bedroom 2
- Level: Main
- Dimensions: 12ft 0in x 10ft 0in
Bedroom 3
- Level: Main
- Dimensions: 12ft 0in x 10ft 0in
Additional room
- Description: Sunroom
- Level: Main
- Dimensions: 11ft 0in x 9ft 0in
Kitchen
- Level: Main
- Dimensions: 12ft 0in x 9ft 0in
Living room
- Level: Main
- Dimensions: 23ft 0in x 13ft 0in
Main level
- Area: 1260
Heating
- Forced Air
Cooling
- Central Air
Appliances
- Included: Dishwasher, Disposal, Dryer, Microwave, Range, Refrigerator, Washer
Features
- Ceiling Fan(s)
- Windows: Blinds
- Basement: Full,Unfinished
- Number of fireplaces: 2
- Fireplace features: Living Room
Interior area
- Total structure area: 1,260
- Total interior livable area: 1,260 sqft
Property
Parking
- Total spaces: 2
- Parking features: Attached
- Attached garage spaces: 2
Lot
- Size: 0.26 Acres
- Dimensions: 112 x 100
- Features: Sloped
Details
- Parcel number: 0928112001
Construction
Type & style
- Home type: SingleFamily
- Architectural style: Ranch
- Property subtype: Single Family Residence, Residential
Materials
- Frame, Vinyl Siding
- Foundation: Block
- Roof: Shingle
Condition
- New construction: No
- Year built: 1950
Utilities & green energy
- Sewer: Public Sewer
- Water: Public
Green energy
- Energy efficient items: High Efficiency Air Cond, High Efficiency Heating
Community & HOA
Community
- Subdivision: Crescent
Location
- Region: Jacksonville
Financial & listing details
- Price per square foot: $127/sqft
- Tax assessed value: $112,380
- Annual tax amount: $3,008
- Date on market: 7/2/2026
- Cumulative days on market: 32 days
- Road surface type: Paved
Estimated market value
Not available
Estimated sales range
Not available
$1,271/mo
Price history
| Date | Event | Price |
|---|---|---|
| 7/7/2026 | Pending sale | $160,000$127/sqft |
Source:  RMLS Alliance as distributed by MLS GRID #CA1044873 Report a problem RMLS Alliance as distributed by MLS GRID #CA1044873 Report a problem | ||
| 7/2/2026 | Listed for sale | $160,000+39.1%$127/sqft |
Source: RMLS Alliance as distributed by MLS GRID #CA1044873 Report a problem | ||
| 5/16/2022 | Sold | $115,000+4.5%$91/sqft |
Source: RMLS Alliance as distributed by MLS GRID #CA1013225 Report a problem | ||
| 3/31/2022 | Pending sale | $110,000$87/sqft |
Source: RMLS Alliance as distributed by MLS GRID #CA1013225 Report a problem | ||
| 3/28/2022 | Listed for sale | $110,000$87/sqft |
Source: RMLS Alliance as distributed by MLS GRID #CA1013225 Report a problem | ||
Public tax history
| Year | Property taxes | Tax assessment |
|---|---|---|
| 2024 | $2,729 +10% | $37,460 +15.9% |
| 2023 | $2,480 +23.7% | $32,310 +0.8% |
| 2022 | $2,006 -0.5% | $32,050 -1.7% |
| 2021 | $2,017 -3.1% | $32,620 |
| 2020 | $2,081 +0.7% | $32,620 |
| 2019 | $2,067 +6.2% | $32,620 +0.8% |
| 2018 | $1,946 +3.1% | $32,360 |
| 2017 | $1,887 | $32,360 |
| 2016 | $1,887 0% | $32,360 +3% |
| 2015 | $1,887 -9.6% | $31,420 |
| 2014 | $2,086 +2.7% | $31,420 -10.6% |
| 2013 | $2,031 | $35,140 +16.9% |
| 2011 | -- | $30,050 +2.5% |
| 2010 | $1,872 +5.6% | $29,310 |
| 2009 | $1,773 +6.3% | $29,310 +7.1% |
| 2008 | $1,668 | $27,370 |
Find assessor info on the county website
Monthly payment
Est. payment
Payment breakdown
Explore the cost of this home by adjusting the details. Changes won't be saved.Climate risks
Neighborhood: 62650
Nearby schools
GreatSchools rating
- 7/10South Jacksonville Elementary SchoolGrades: K-5Distance: 0.7 mi
- 4/10Jacksonville Middle SchoolGrades: 6-8Distance: 1.4 mi
- 2/10Jacksonville High SchoolGrades: 9-12Distance: 2.6 mi
- $166,500-- bd-- ba-- sqft7 S Crescent Dr, Jacksonville, IL 62650Off Market
- $192,0004 bd2 ba2.4k sqft8 N Crescent Dr, Jacksonville, IL 62650Sold
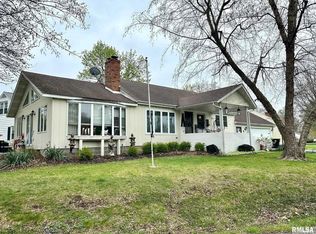
- $176,0004 bd2 ba1.7k sqft8 S Crescent Dr, Jacksonville, IL 62650Off Market

- $100,900-- bd-- ba1.2k sqft6 N Crescent Dr, Jacksonville, IL 62650Off Market
- $125,400-- bd-- ba-- sqft4 N Crescent Dr, Jacksonville, IL 62650Off Market
- $112,000-- bd-- ba-- sqft5 N Crescent Dr, Jacksonville, IL 62650Off Market
- $100,200-- bd-- ba-- sqft3 N Crescent Dr, Jacksonville, IL 62650Off Market
- $95,000-- bd-- ba-- sqft6 S Crescent Dr, Jacksonville, IL 62650Off Market
A local agent can set up tours, give advice and negotiate with sellers.
Similar homes
- $139,9003 bd2 ba1.2k sqft1613 Elmwood St, Jacksonville, IL 62650For Sale

 MLS ID #CA1044968, SueAnn Mullen, RE/MAX Results Plus. RMLS Alliance as distributed by MLS GRID
 - $169,9002 bd2 ba1k sqft11B Appomatox Ave, Jacksonville, IL 62650For Sale
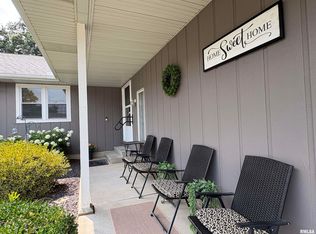 MLS ID #CA1045429, Judy Eoff, RE/MAX Results Plus. RMLS Alliance as distributed by MLS GRID
 - $178,0005 bd3 ba1.5k sqft703 S Main St, Jacksonville, IL 62650For Sale
 MLS ID #11850253, Connie Martin, DeSollar & Wessler Bros Agency, LLC. My State MLS
 - $94,5003 bd1 ba1.1k sqft250 E Adams St, Virginia, IL 62691For Sale
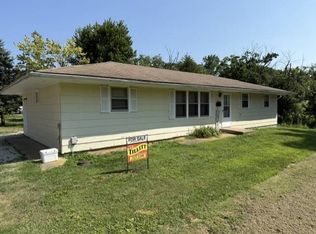 MLS ID #11912942, Mary Buffy Tillitt-pratt, Buffy Tillitt & Associates. My State MLS
 - $170,0002 bd2 ba1.2k sqft714 E Birch St, New Berlin, IL 62670For SaleMLS ID #CA1045032, Matt Garrison, The Real Estate Group, Inc.. RMLS Alliance as distributed by MLS GRID
- $129,9003 bd2 ba1.8k sqft204 S Main St, Winchester, IL 62694For SaleMLS ID #CA1044198, Jess Spradlin, Spradlin Auction & Real Estate. RMLS Alliance as distributed by MLS GRID
- $129,9002 bd2 ba1k sqft371 W Tanner St, Waverly, IL 62692For SaleMLS ID #CA1044944, Kerris Osborn, The Real Estate Group, Inc.. RMLS Alliance as distributed by MLS GRID
- $89,9004 bd1 ba960 sqft304 Buchanan St, Ashland, IL 62612For SaleMLS ID #6258493, Alivia Ohm. CIBR
- $90,0003 bd1 ba1.3k sqft506 N Alsey Smith Rd, Winchester, IL 62694For SaleMLS ID #CA1043330, Darrell Moore, Worrell Land Services, LLC. RMLS Alliance as distributed by MLS GRID
