Pride of ownership shines throughout this immaculately maintained home in the heart of the Northland! Beautiful hardwood floors, fresh interior paint, and abundant natural light create a warm, welcoming atmosphere. The remodeled kitchen features quartz countertops and appliances that stay, while the updated upstairs bathrooms include a private ensuite in the primary bedroom. The finished daylight basement offers a full bath and flexible space for recreation, guests, or a potential fourth bedroom. Step outside to enjoy the brand-new deck overlooking a lovely fenced backyard. A spacious garage offers plenty of room for projects and hobbies, while the extra-wide driveway provides additional parking for a trailer or extra vehicle. Don't miss the thermal windows and added attic insulation which provide comfort and will save you $$$ through summer and winter! Thoughtfully updated, beautifully cared for, and conveniently located near everything the Northland has to offer!
Active
$310,000
7 NE 80th St, Gladstone, MO 64118
4beds
1,720sqft
Single Family Residence
Built in 1967
0.26 Acres Lot
$-- Zestimate®
$180/sqft
$-- HOA
What's special
Lovely fenced backyardBrand-new deckQuartz countertopsFresh interior paintUpdated upstairs bathroomsBeautiful hardwood floorsExtra-wide driveway
- 3 days
- 491
- 75
Zillow last checked:
Listing updated:
Listed by:
Joanna Berkebile 816-500-5909,
RE/MAX Revolution
Source: Heartland MLS as distributed by MLS GRID,MLS#: 2646657
Facts & features
Interior
Bedrooms & bathrooms
- Bedrooms: 4
- Bathrooms: 3
- Full bathrooms: 3
Primary bedroom
- Features: Walk-In Closet(s)
- Level: Main
Bedroom 2
- Features: Wood Floor
- Level: Main
Bedroom 3
- Level: Main
Primary bathroom
- Features: Ceramic Tiles
- Level: Main
Bathroom 2
- Features: Ceramic Tiles
- Level: Main
Bathroom 3
- Features: Shower Only
- Level: Basement
Dining room
- Features: Wood Floor
- Level: Main
Kitchen
- Features: Ceramic Tiles
- Level: Main
Living room
- Features: Fireplace
- Level: Main
Heating
- Forced Air
Cooling
- Electric
Appliances
- Included: Dishwasher, Disposal, Dryer, Microwave, Refrigerator, Free-Standing Electric Oven, Washer
- Laundry: Lower Level
Features
- Pantry
- Flooring: Wood
- Doors: Storm Door(s)
- Windows: Window Coverings
- Basement: Daylight,Finished
- Number of fireplaces: 2
- Fireplace features: Family Room, Living Room, Masonry
Interior area
- Total structure area: 1,720
- Total interior livable area: 1,720 sqft
- Finished area above ground: 1,192
- Finished area below ground: 528
Property
Parking
- Total spaces: 2
- Parking features: Attached, Garage Door Opener, Garage Faces Front
- Attached garage spaces: 2
Features
- Patio & porch: Deck
- Fencing: Metal
Lot
- Size: 0.26 Acres
- Features: City Lot, Level, Many Trees
Details
- Parcel number: 1360500065.00
Construction
Type & style
- Home type: SingleFamily
- Architectural style: Traditional
- Property subtype: Single Family Residence
Materials
- Brick/Mortar, Frame
- Roof: Composition
Condition
- Year built: 1967
Utilities & green energy
- Sewer: Public Sewer
- Water: Public
Community & HOA
Community
- Security: Security System, Smoke Detector(s)
- Subdivision: Jefferson Grove
HOA
- Has HOA: No
Location
- Region: Gladstone
Financial & listing details
- Price per square foot: $180/sqft
- Tax assessed value: $38,020
- Annual tax amount: $2,656
- Date on market: 10/14/2026
- Ownership: Private
Estimated market value
Not available
Estimated sales range
Not available
Not available
Price history
| Date | Event | Price |
|---|---|---|
| 10/14/2026 | Listed for sale | $310,000+24%$180/sqft |
Source:  Heartland MLS as distributed by MLS GRID #2646657 Report a problem Heartland MLS as distributed by MLS GRID #2646657 Report a problem | ||
| 12/21/2021 | Sold | -- |
Source: Heartland MLS as distributed by MLS GRID #2354221 Report a problem | ||
| 11/21/2021 | Pending sale | $250,000$145/sqft |
Source: Heartland MLS as distributed by MLS GRID #2354221 Report a problem | ||
| 11/19/2021 | Listed for sale | $250,000$145/sqft |
Source: Heartland MLS as distributed by MLS GRID #2354221 Report a problem | ||
Public tax history
| Year | Property taxes | Tax assessment |
|---|---|---|
| 2025 | $2,795 +5.2% | $38,020 +15.3% |
| 2024 | $2,657 +0.9% | $32,980 |
| 2023 | $2,633 +22.4% | $32,980 +28% |
| 2022 | $2,152 -0.1% | $25,760 |
| 2021 | $2,155 -2.4% | $25,760 +5.5% |
| 2020 | $2,208 | $24,420 +0% |
| 2019 | $2,208 +1.9% | $24,415 +8.5% |
| 2018 | $2,167 +5.6% | $22,500 |
| 2017 | $2,052 | $22,500 |
| 2016 | $2,052 | $22,500 |
| 2015 | $2,052 +0% | $22,500 +4.9% |
| 2014 | $2,051 | $21,450 |
| 2013 | -- | $21,450 -8.8% |
| 2012 | -- | $23,520 |
| 2011 | -- | $23,520 +16.6% |
| 2010 | -- | $20,180 |
| 2009 | -- | $20,180 -1.2% |
| 2007 | -- | $20,430 +3% |
| 2006 | -- | $19,830 |
| 2005 | $1,300 | $19,830 +2.2% |
| 2004 | -- | $19,400 |
| 2003 | -- | $19,400 +9% |
| 2002 | -- | $17,800 +13.5% |
| 2001 | -- | $15,680 |
Find assessor info on the county website
Monthly payment
Est. payment
Payment breakdown
Explore the cost of this home by adjusting the details. Changes won't be saved.Climate risks
Neighborhood: Jefferson Highlands
Nearby schools
Schools provided by the listing agent
- Elementary: Linden West
- Middle: Antioch
- High: Oak Park
Source: Heartland MLS as distributed by MLS GRID. This data may not be complete. We recommend contacting the local school district to confirm school assignments for this home.

Similar homes
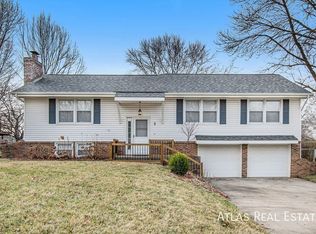
- $320,0003 bd2 ba1.3k sqft7920 N Euclid Ave, Gladstone, MO 64118For Sale
 MLS ID #2645277, Amanda Crossley, RE/MAX Innovations. Heartland MLS as distributed by MLS GRID
 - $329,0003 bd3 ba2.1k sqft807 NW 70th St, Kansas City, MO 64118For Sale
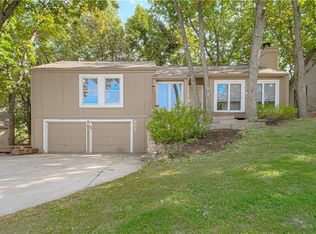 MLS ID #2647062, Guide Group, Compass Realty Group. Heartland MLS as distributed by MLS GRID
 - $280,0003 bd2 ba1.8k sqft1405 NE 76th St, Gladstone, MO 64118For Sale
 MLS ID #2647086, Christopher Nehren, Atlas Real Estate LLC. Heartland MLS as distributed by MLS GRID
 - $275,0003 bd3 ba1.8k sqft1300 NE Shady Lane Dr, Gladstone, MO 64118For Sale
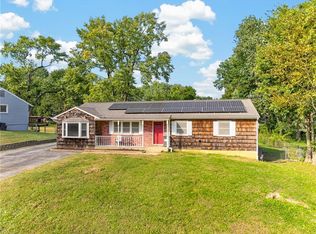 MLS ID #2646921, Heather Bridges, NextHome Gadwood Group. Heartland MLS as distributed by MLS GRID
