Brand-New Champion Home in Pine Cone Mobile Home Park Welcome home to the Redman model 1666H by Champion Homes ! This brand-new, never-lived-in 2-bedroom, 2-bath home offering 1,001 square feet of thoughtfully designed living space. Step inside to a bright, open-concept layout that blends comfort and modern style. The spacious living area flows seamlessly into a beautifully appointed kitchen, perfect for entertaining or everyday living. Quality finishes, durable flooring, and energy-efficient features, including insulated skirting kit, make this home as practical as it is inviting. The primary suite offers a private retreat with a full bath and generous closet space, while the second bedroom and bath provide flexibility for guests, a home office, or hobbies. Situated in Pine Cone Mobile Home Park in Holden, Maine, this brand-new home combines the peace of community living with the convenience of being just minutes from Bangor and Brewer. Enjoy low-maintenance living in a fresh, modern space you can truly make your own.
Active
$141,900
7 Nelligan Drive, Holden, ME 04429
2beds
1,064sqft
Mobile Home
Built in 2025
-- sqft lot
$141,700 Zestimate®
$133/sqft
$610/mo HOA
What's special
Quality finishesGenerous closet spaceFlexibility for guestsEnergy-efficient featuresDurable flooringInsulated skirting kitPrimary suite
- 341 days
- 186
- 11
Zillow last checked:
Listing updated:
Listed by:
NextHome Experience
Source: Maine Listings,MLS#: 1642946
Facts & features
Interior
Bedrooms & bathrooms
- Bedrooms: 2
- Bathrooms: 2
- Full bathrooms: 2
Primary bedroom
- Level: First
- Area: 156.2 Square Feet
- Dimensions: 11 x 14.2
Bedroom 2
- Level: First
- Area: 124.96 Square Feet
- Dimensions: 8.8 x 14.2
Dining room
- Level: First
- Area: 77.35 Square Feet
- Dimensions: 9.1 x 8.5
Kitchen
- Level: First
- Area: 213 Square Feet
- Dimensions: 15 x 14.2
Living room
- Level: First
- Area: 232.74 Square Feet
- Dimensions: 16.39 x 14.2
Heating
- Forced Air, Other
Cooling
- None
Appliances
- Included: Dishwasher, Microwave, Gas Range, Refrigerator
Features
- 1st Floor Bedroom, 1st Floor Primary Bedroom w/Bath, Bathtub, Pantry, Shower, Primary Bedroom w/Bath
- Flooring: Carpet, Vinyl
- Windows: Double Pane Windows
- Basement: None
- Number of fireplaces: 1
Interior area
- Total structure area: 1,064
- Total interior livable area: 1,064 sqft
- Finished area above ground: 1,064
- Finished area below ground: 0
Property
Parking
- Parking features: Paved, 1 - 4 Spaces, On Site
Features
- Patio & porch: Deck
Lot
- Features: City Lot, Mobile Home Park, Near Golf Course, Near Shopping, Near Turnpike/Interstate, Near Town, Level, Open Lot
Details
- Parcel number: HOLNM19L03N07RL
- On leased land: Yes
- Zoning: Residential
Construction
Type & style
- Home type: MobileManufactured
- Architectural style: Ranch
- Property subtype: Mobile Home
Materials
- Mobile, Vinyl Siding
- Foundation: Slab
- Roof: Shingle
Condition
- New Construction
- New construction: Yes
- Year built: 2025
Details
- Builder model: Model: Redman model
Utilities & green energy
- Electric: Circuit Breakers
- Sewer: Private Sewer
- Water: Public
Community & HOA
Community
- Subdivision: Pine Cone Mobile Home Park
HOA
- Has HOA: Yes
- HOA fee: $610 monthly
Location
- Region: Holden
Financial & listing details
- Price per square foot: $133/sqft
- Tax assessed value: $23,680
- Annual tax amount: $458
- Date on market: 11/6/2025
- Body type: Single Wide
Estimated market value
$141,700
$135,000 - $149,000
Not available
Price history
| Date | Event | Price |
|---|---|---|
| 8/31/2026 | Listed for sale | $141,900-1.4%$133/sqft |
Source:  Maine Listings #1642946 Report a problem Maine Listings #1642946 Report a problem | ||
| 2/19/2026 | Price change | $143,900-0.7%$135/sqft |
Source: Maine Listings #1642946 Report a problem | ||
| 11/6/2025 | Listed for sale | $144,900$136/sqft |
Source: Maine Listings #1642946 Report a problem | ||
Public tax history
| Year | Property taxes | Tax assessment |
|---|---|---|
| 2024 | $458 +5.3% | $23,680 -0.1% |
| 2023 | $435 +2.8% | $23,700 -0.1% |
| 2022 | $423 +17.2% | $23,720 +17.3% |
| 2021 | $361 | $20,230 0% |
| 2020 | $361 +4.9% | $20,240 0% |
| 2019 | $344 -1.7% | $20,250 -3.8% |
| 2018 | $350 +0.9% | $21,040 -3.7% |
| 2017 | $347 -2% | $21,840 -3.5% |
| 2016 | $354 -3.5% | $22,640 -3.4% |
| 2015 | $367 -4.7% | $23,440 -4.7% |
| 2014 | $385 -6.1% | $24,606 -6.4% |
| 2013 | $410 +12% | $26,300 |
| 2012 | $366 | $26,300 |
Find assessor info on the county website
Monthly payment
Climate risks
Neighborhood: 04429
Similar homes
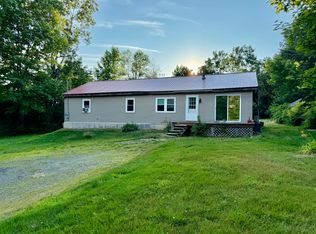
- $165,9003 bd2 ba1.2k sqft30 Main Road, Holden, ME 04429Active

 MLS ID #1642940, NextHome Experience. Maine Listings
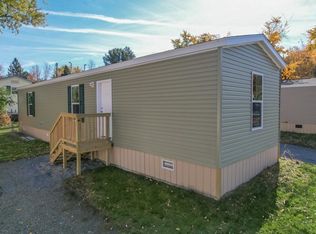
 - $112,0003 bd1 ba1.5k sqft1166 Eastern Avenue, Holden, ME 04429Active
 MLS ID #1676423, NextHome Experience. Maine Listings
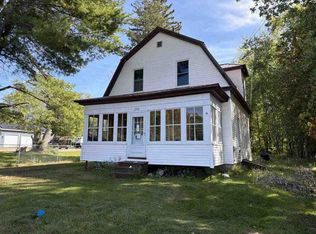
 - $99,0002 bd2 ba784 sqft16 Shadow Lane, Holden, ME 04429Active
 MLS ID #1659125, Continental Real Estate Group, Inc.. Maine Listings
 - $--3 bd1 ba1.1k sqft256 Main St, Bradley, ME 04411Auction
 ServiceLink Auction
 - $128,5002 bd2 ba1k sqft143 Eagle Ridge Road, Brewer, ME 04412ActiveMLS ID #1680389, NextHome Experience. Maine Listings
- $150,0003 bd2 ba1k sqft1792 Pushaw Road, Glenburn, ME 04401ActiveMLS ID #1680244, NextHome Experience. Maine Listings
- $109,9004 bd1 ba1.2k sqft42 Maple Street, Brewer, ME 04412ActiveMLS ID #1681326, Excellence Realty. Maine Listings
- $180,0002 bd2 ba1.1k sqft309 Stetson Road W, Levant, ME 04456ActiveMLS ID #1683511, Keller Williams Realty. Maine Listings
- $150,0003 bd-- ba736 sqft89 Conners Road, Bucksport, ME 04416ActiveMLS ID #1674773, Better Homes & Gardens Real Estate/The Masiello Group. Maine Listings
- $164,9003 bd2 ba1.5k sqft11 C Street, Bangor, ME 04401ActiveMLS ID #1678075, NextHome Experience. Maine Listings
- $199,0003 bd3 ba1.5k sqft580 River Road, Orrington, ME 04474ActiveMLS ID #1683406, Vylla Home. Maine Listings
- $170,0002 bd2 ba1.1k sqft1132 River Road, Orrington, ME 04474ActiveMLS ID #1675265, Realty of Maine. Maine Listings
- $90,0002 bd2 ba896 sqft4 I Street, Bangor, ME 04401ActiveMLS ID #1683329, Better Homes & Gardens Real Estate/The Masiello Group. Maine Listings
- $169,0003 bd2 ba792 sqft282 Gary Moore Road, Ellsworth, ME 04605ActiveMLS ID #1649666, NextHome Experience. Maine Listings
- $88,9853 bd-- ba772 sqft106 Ridgecrest Road, Bradley, ME 04411ActiveMLS ID #1683041, Better Homes & Gardens Real Estate/The Masiello Group. Maine Listings
- $80,0003 bd2 ba1.2k sqft666 Finson Road #178, Bangor, ME 04401ActiveMLS ID #1682776, EXP Realty. Maine Listings
- $118,0002 bd1 ba650 sqft632 County Road, Milford, ME 04461ActiveMLS ID #1661849, Realty of Maine. Maine Listings
- $199,0003 bd1 ba1.2k sqft69 Parker Street, Bangor, ME 04401ActiveMLS ID #1676947, Keller Williams Realty. Maine Listings
- $99,0002 bd1 ba760 sqft1383 River Road, Orrington, ME 04474ActiveMLS ID #1667906, Realty of Maine. Maine Listings
- $93,0502 bd1 ba624 sqft398 Point Road, Otis, ME 04605ActiveMLS ID #1679822, Better Homes & Gardens Real Estate/The Masiello Group. Maine Listings
