Skip main navigation
Sold for $325,000
  • $325,000

    7 OAKWOOD DRIVE N #7, ENGLEWOOD, FL 34223

    3beds
    1,693sqft
    Condominium
    Built in 1970
    -- sqft lot
    $278,000 Zestimate®
    $192/sqft
    $4,710 Estimated rent

    Home value

    $278,000

    $242,000 - $314,000

    $4,710/mo

    Zestimate® history
    Loading
    Loading...

    Owner options

    List your home for rent

    $4,710/mo

    Rent Zestimate®

    Find your next renter with Zillow Rental Manager. Plus, with online applications, you can quickly screen prospective tenants – for free.

    Learn more

    $4,710/mo

    Rent Zestimate®

    Refinance and save

    $2,443/mo

    Est. payment

    Refinancing to a lower rate could help reduce your monthly payments and save thousands over the life of the loan.

    See today's rates

    $2,443/mo

    Est. payment

    Explore your selling options

    Work with a Zillow partner agent

    Leverage their expertise and Zillow's premium Showcase listings to get your home seen by more buyers.

    Get started

    List with your own agent

    Get your home in front of millions of buyers by listing it on Zillow.

    Learn how to do it

    Sell it yourself

    Take full control of how buyers see your home on Zillow by listing For Sale by Owner (FSBO).

    List your home

    What's special

    Heated community poolHistoric olde englewood villageAttached garageWalk in closetsLush landscapingRoll down shutters
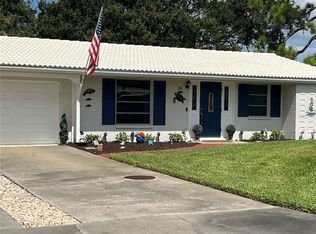
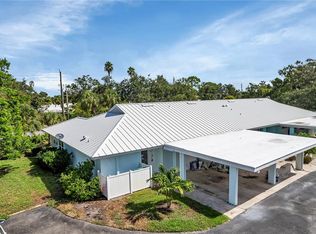
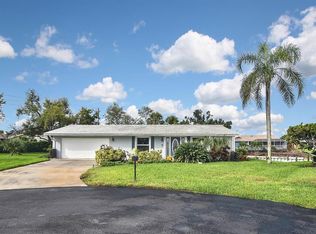
    Stop scrolling and check out this free-standing home in popular Englewood Isles. This little gem features three generous bedrooms, all with walk in closets, two full bathrooms, attached garage and enclosed lanai/bonus room. 100 Feet from your front door is your deeded boat dock with 10K lift! Most of the windows have roll down shutters for securing the property off season. This small enclave of single-family homes and attached villas is situated on an island surrounded by Forked Creek which offers no bridge access to Lemon Bay and the Gulf of Mexico. The association maintains the lush landscaping and heated community pool so all you have to do is move in and enjoy. This home needs some updating and is priced accordingly so the new owners can customize to taste and enjoy some sweat equity in the process. Historic Olde Englewood Village and pristine Manasota Key beaches are just minutes away. Look at the comps, then grab your checkbook and call for an appointment to see this home!

    Zillow last checked:

    Listing updated:

    Listed by:

    Bart Tracy II 941-416-4114,

    LASBURY-TRACY REALTY INC. 941-474-5585

    Bought with:

    Buck Settles, 3313724

    SETTLES REAL ESTATE LLC

    Source: Stellar MLS,MLS#: D6131467MLS LogoOriginating MLS: Englewood

    Facts & features

    Interior

    Bedrooms & bathrooms
    • Bedrooms: 3
    • Bathrooms: 2
    • Full bathrooms: 2
    Rooms
    • Room types: Den/Library/Office
    Primary bedroom
    • Features: Walk-In Closet(s)
    • Level: First
    • Dimensions: 13x13
    Bedroom 2
    • Features: Walk-In Closet(s)
    • Level: First
    • Dimensions: 11x12
    Bedroom 3
    • Features: Walk-In Closet(s)
    • Level: First
    • Dimensions: 11x12
    Dinette
    • Level: First
    • Dimensions: 11x12
    Kitchen
    • Level: First
    • Dimensions: 7x11
    Living room
    • Level: First
    • Dimensions: 12x18
    Heating
    • Central, Electric
    Cooling
    • Central Air
    Appliances
    • Included: Dishwasher, Dryer, Electric Water Heater, Range, Refrigerator, Washer
    • Laundry: In Garage
    Features
    • Living Room/Dining Room Combo, Primary Bedroom Main Floor, Walk-In Closet(s)
    • Flooring: Carpet, Ceramic Tile
    • Windows: Window Treatments, Hurricane Shutters
    • Has fireplace: No
    Interior area
    • Total structure area: 1,981
    • Total interior livable area: 1,693 sqft

    Property

    Parking
    • Total spaces: 1
    • Parking features: Driveway
    • Attached garage spaces: 1
    • Has uncovered spaces: Yes
    • Details: Garage Dimensions: 10x20
    Features
    • Levels: One
    • Stories: 1
    • Exterior features: Irrigation System
    • Has view: Yes
    • View description: Bay/Harbor - Partial
    • Has water view: Yes
    • Water view: Bay/Harbor - Partial
    • Waterfront features: Saltwater Canal Access, Bridges - No Fixed Bridges, No Wake Zone, Seawall
    • Body of water: FORKED CREEK
    Details
    • Parcel number: 0485141007
    • Zoning: RSF2
    • Special conditions: Probate Listing

    Construction

    Type & style
    • Home type: Condo
    • Property subtype: Condominium
    Materials
    • Block
    • Foundation: Slab
    • Roof: Concrete
    Condition
    • New construction: No
    • Year built: 1970

    Utilities & green energy

    • Sewer: Public Sewer
    • Water: Public
    • Utilities for property: Cable Available, Electricity Connected, Sewer Connected

    Community & HOA

    Community
    • Features: Deed Restrictions, Pool
    • Pet fee: $0 monthly
    • Subdivision: ENGLEWOOD ISLES
    HOA
    • Has HOA: Yes
    • Services included: Common Area Taxes, Community Pool, Reserve Fund, Maintenance Grounds, Private Road, Recreational Facilities
    • HOA fee: $340 monthly
    • HOA name: Surfside Cam Services
    • HOA phone: 941-640-3088
    Location
    • Region: Englewood

    Financial & listing details

    • Price per square foot: $192/sqft
    • Tax assessed value: $294,300
    • Annual tax amount: $3,528
    • Date on market: 7/12/2023
    • Cumulative days on market: 267 days
    • Listing terms: Cash,Conventional
    • Ownership: Condominium
    • Total actual rent: 0
    • Electric utility on property: Yes
    • Road surface type: Asphalt

    Price history

    DateEventPrice
    5/1/2024Sold$325,000-15.6%$192/sqft
    Source: Stellar MLS #D6131467 Report a problem
    4/5/2024Pending sale$385,000$227/sqft
    Source: Stellar MLS #D6131467 Report a problem
    3/4/2024Price change$385,000-3.5%$227/sqft
    Source: Stellar MLS #D6131467 Report a problem
    1/26/2024Price change$399,000-3.9%$236/sqft
    Source: Stellar MLS #D6131467 Report a problem
    11/29/2023Price change$415,000-2.4%$245/sqft
    Source: Stellar MLS #D6131467 Report a problem
    7/12/2023Listed for sale$425,000$251/sqft
    Source: Stellar MLS #D6131467 Report a problem
    6/28/2022Listing removed--
    Source: Stellar MLS #D6125641 Report a problem
    5/27/2022Listed for sale$425,000$251/sqft
    Source: Stellar MLS #D6125641 Report a problem

    Public tax history

    YearProperty taxesTax assessment
    2025$4,053 +10.6%$294,300 +28.3%
    2024$3,663 -9.7%$229,464 +10%
    2023$4,056 +15%$208,604 +10%
    2022$3,528 +35.6%$189,640 +10%
    2021$2,601 -14.4%$172,400 -16.1%
    2020$3,038 -2.5%$205,400 -0.9%
    2019$3,116 $207,273 +9.7%
    2018$3,116 +13%$188,900 +10.3%
    2017$2,757 +19.2%$171,300 -5.5%
    2016$2,313 -11%$181,200 +23.1%
    2015$2,600 +12.7%$147,200 +27.3%
    2014$2,306 +18.6%$115,600
    2013$1,945 +1%$115,600
    2012$1,926 +13.3%$115,600 -15%
    2011$1,699 +14.1%$136,000 +15.5%
    2010$1,489 +9.9%$117,796 +2.7%
    2009$1,355 $114,699 +0.1%
    2008$1,355 -6.6%$114,584 +3%
    2007$1,451 $111,247 +2.5%
    2006-- $108,534 +3%
    2005-- $105,373 +3%
    2004$1,434 -0.3%$102,304 +1.9%
    2003$1,439 -0.8%$100,396 +2.4%
    2002$1,451 +6.9%$98,043 +1.6%
    2001$1,358 +2.3%$96,499 +3%
    2000$1,327 $93,688
    Find assessor info on the county website

    Neighborhood: 34223

    Nearby schools

    GreatSchools rating
    Schools provided by the listing agent
    • Elementary: Englewood Elementary
    • Middle: L.A. Ainger Middle
    • High: Lemon Bay High

    Source: Stellar MLS. This data may not be complete. We recommend contacting the local school district to confirm school assignments for this home.

    Get a cash offer in 3 minutes
    Find out how much your home could sell for in as little as 3 minutes with a no-obligation cash offer.
    Estimated market value
    $278,000
    Get a cash offer in 3 minutes
    Find out how much your home could sell for in as little as 3 minutes with a no-obligation cash offer.
    Estimated market value
    $278,000