If you're looking for a 3 or 4-bedroom home with a 2-car garage and a rural feel, but still close to all your amenities, this is the one for you.
Perfectly situated between Lewiston/Auburn and Augusta, this home offers country living with easy access to shopping, dining, and great schools just minutes away.
Step inside and you'll immediately appreciate the remodeled kitchen featuring a new window, new countertops, light fixtures, gas stove, refrigerator, and updated flooring. The kitchen island and dining area make it a true gathering space to bring people together around the holidays.
The home features a spacious living room with beautiful wood floors and a fireplace with a woodstove insert, creating a warm and inviting atmosphere. The first-floor full bath offers convenient laundry hookups, while a four-season enclosed porch provides additional living space year-round. Looking for first-floor living? There's a bedroom on the main level that can also serve as a bonus room or pantry. Upstairs, you'll find the primary bedroom suite with a private bath and walk in closet, along with two additional bedrooms.
Outside, enjoy the large back deck overlooking your backyard. During the summer months, the property transforms into a flower-filled haven. Whether you're relaxing in the sunshine or tending to the gardens, it's a peaceful outdoor retreat.
The insulated two-car detached garage includes a chimney for a woodstove, storage above, and plenty of parking space both in the driveway and around the property. The roof was replaced in 2019, and the propane boiler was installed in 2010.
Don't miss your chance to own this beautiful home in one of Monmouth's most desirable neighborhoods.
Active under contract
$315,000
7 Old Lewiston Road, Monmouth, ME 04265
4beds
1,887sqft
Single Family Residence
Built in 1925
1.1 Acres Lot
$309,400 Zestimate®
$167/sqft
$-- HOA
What's special
Kitchen islandChimney for a woodstoveLight fixturesDining areaFour-season enclosed porchUpdated flooringNew window
- 316 days
- 117
- 5
Zillow last checked:
Listing updated:
Listed by:
Real Broker
Source: Maine Listings,MLS#: 1643566
Facts & features
Interior
Bedrooms & bathrooms
- Bedrooms: 4
- Bathrooms: 2
- Full bathrooms: 2
Primary bedroom
- Level: Second
Bedroom 1
- Level: First
Bedroom 3
- Level: Second
Bedroom 4
- Level: Second
Dining room
- Level: First
Kitchen
- Level: First
Living room
- Level: First
Mud room
- Level: First
Heating
- Baseboard, Hot Water
Cooling
- None
Features
- Flooring: Vinyl, Wood
- Basement: Bulkhead,Interior Entry,Full
- Has fireplace: No
Interior area
- Total structure area: 1,887
- Total interior livable area: 1,887 sqft
- Finished area above ground: 1,887
- Finished area below ground: 0
Property
Parking
- Total spaces: 2
- Parking features: Paved, 1 - 4 Spaces, Detached
- Garage spaces: 2
Lot
- Size: 1.1 Acres
- Features: Near Town, Rural, Level, Open Lot, Wooded
Details
- Parcel number: MONMM40L25
- Zoning: Residential
Construction
Type & style
- Home type: SingleFamily
- Architectural style: Cape Cod
- Property subtype: Single Family Residence
Materials
- Wood Frame, Vinyl Siding
- Roof: Shingle
Condition
- Year built: 1925
Utilities & green energy
- Electric: Circuit Breakers
- Sewer: Public Sewer
- Water: Private
Community & HOA
Location
- Region: North Monmouth
Financial & listing details
- Price per square foot: $167/sqft
- Tax assessed value: $216,100
- Annual tax amount: $4,419
- Date on market: 11/14/2025
- Road surface type: Paved
Estimated market value
$309,400
$294,000 - $325,000
$2,528/mo
Price history
| Date | Event | Price |
|---|---|---|
| 5/17/2026 | Contingent | $315,000$167/sqft |
Source:  Maine Listings #1643566 Report a problem Maine Listings #1643566 Report a problem | ||
| 4/9/2026 | Listed for sale | $315,000$167/sqft |
Source: Maine Listings #1643566 Report a problem | ||
| 1/12/2026 | Contingent | $315,000$167/sqft |
Source: Maine Listings #1643566 Report a problem | ||
| 12/31/2025 | Price change | $315,000-4.5%$167/sqft |
Source: Maine Listings #1643566 Report a problem | ||
| 12/12/2025 | Price change | $330,000-5.7%$175/sqft |
Source: Maine Listings #1643566 Report a problem | ||
| 11/14/2025 | Listed for sale | $349,900+12.9%$185/sqft |
Source: Maine Listings #1643566 Report a problem | ||
| 8/10/2022 | Sold | $310,000$164/sqft |
Source: Maine Listings #1534377 Report a problem | ||
| 7/11/2022 | Pending sale | $310,000$164/sqft |
Source: Maine Listings #1534377 Report a problem | ||
| 6/28/2022 | Listed for sale | $310,000+84.5%$164/sqft |
Source: Maine Listings #1534377 Report a problem | ||
| 7/19/2019 | Sold | $168,000-6.6%$89/sqft |
Source: Maine Listings #1417587 Report a problem | ||
| 6/3/2019 | Listed for sale | $179,900-5.3%$95/sqft |
Source: Homestead Realty #1417587 Report a problem | ||
| 3/18/2019 | Listing removed | $189,999$101/sqft |
Source: Homestead Realty #1371112 Report a problem | ||
| 1/14/2019 | Price change | $189,999-4.8%$101/sqft |
Source: Homestead Realty #1371112 Report a problem | ||
| 10/14/2018 | Price change | $199,500-11.3%$106/sqft |
Source: Homestead Realty #1371112 Report a problem | ||
| 9/20/2018 | Listed for sale | $225,000+50.1%$119/sqft |
Source: Homestead Realty #1371112 Report a problem | ||
| 11/22/2009 | Listing removed | $149,900$79/sqft |
Source: NCI #916523 Report a problem | ||
| 8/29/2009 | Price change | $149,900-6%$79/sqft |
Source: NCI #916523 Report a problem | ||
| 6/28/2009 | Price change | $159,500-6.1%$85/sqft |
Source: NCI #916523 Report a problem | ||
| 6/4/2009 | Price change | $169,900-2.9%$90/sqft |
Source: NCI #916523 Report a problem | ||
| 5/22/2009 | Price change | $175,000-12.1%$93/sqft |
Source: NCI #916523 Report a problem | ||
| 3/21/2009 | Listed for sale | $199,000$105/sqft |
Source: NCI #916523 Report a problem | ||
Public tax history
| Year | Property taxes | Tax assessment |
|---|---|---|
| 2024 | $4,419 +13% | $216,100 |
| 2023 | $3,911 +5.2% | $216,100 +13.3% |
| 2022 | $3,719 +7.5% | $190,700 |
| 2021 | $3,461 | $190,700 |
| 2020 | $3,461 +3.4% | $190,700 |
| 2018 | $3,347 | $190,700 |
| 2017 | $3,347 +2.4% | $190,700 -3.5% |
| 2016 | $3,270 +6.1% | $197,600 |
| 2015 | $3,083 +7.2% | $197,600 |
| 2013 | $2,875 +9.4% | $197,600 |
| 2012 | $2,628 | $197,600 |
| 2010 | -- | $197,600 +119.8% |
| 2005 | $2,158 | $89,900 |
Find assessor info on the county website
Monthly payment
Est. payment
Payment breakdown
Explore the cost of this home by adjusting the details. Changes won't be saved.Climate risks
Neighborhood: 04265
Similar homes
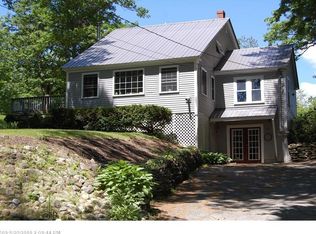
- $285,0003 bd2 ba1.2k sqft75 Old Lewiston Road, Monmouth, ME 04265Active
 MLS ID #1674602, Rizzo Mattson. Maine Listings
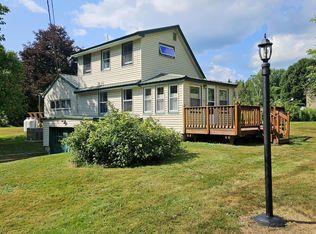
 - $290,0004 bd1 ba1.7k sqft58 Waugan Road, Monmouth, ME 04259Active
 MLS ID #1679363, Meservier & Associates. Maine Listings
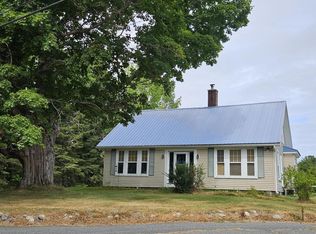
 - $415,0003 bd2 ba2k sqft38 Back Street, Monmouth, ME 04265Active
 MLS ID #1680985, U&R Real Estate. Maine Listings
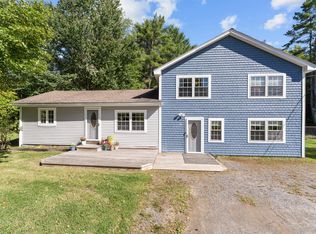
 - $329,9003 bd2 ba1.6k sqft346 N Parish Road, Turner, ME 04282Active
 MLS ID #1681230, Better Homes & Gardens Real Estate/The Masiello Group. Maine Listings
 - $290,0004 bd2 ba1.7k sqft1 County Road, Greene, ME 04236ActiveMLS ID #1674592, EXP Realty. Maine Listings
- $355,0003 bd2 ba1.7k sqft125 Benson Road, West Gardiner, ME 04345ActiveMLS ID #1666960, Coldwell Banker Plourde Real Estate. Maine Listings
- $305,0004 bd2 ba1.7k sqft192 Brunswick Avenue, Gardiner, ME 04345ActiveMLS ID #1676041, Hearth & Key Realty. Maine Listings
- $364,9002 bd2 ba2.1k sqft504 Neck Road, Gardiner, ME 04345ActiveMLS ID #1674598, Realty of Maine. Maine Listings
- $358,0002 bd1 ba1.1k sqft241 Leeds Junction Road, Wales, ME 04280ActiveMLS ID #1673575, EXP Realty. Maine Listings
- $345,0003 bd2 ba1.6k sqft10 Ridgewood Drive, Augusta, ME 04330ActiveMLS ID #1665263, Hoang Realty. Maine Listings
- $320,0003 bd1 ba1.5k sqft124 Maple Lane, Livermore, ME 04253ActiveMLS ID #1675045, Maine Homes and Camps. Maine Listings
- $309,0003 bd2 ba1.6k sqft153 Cony Street, Augusta, ME 04330ActiveMLS ID #1662144, Keller Williams Realty. Maine Listings
- $365,0004 bd2 ba1.6k sqft52 Forest Avenue, Augusta, ME 04330ActiveMLS ID #1672896, Better Homes & Gardens Real Estate/The Masiello Group. Maine Listings
- $329,0003 bd1 ba1.4k sqft347 Civic Center Drive, Augusta, ME 04330ActiveMLS ID #1647399, Keller Williams Realty. Maine Listings
- $325,0002 bd2 ba1.3k sqft1776 Perkins Ridge Road, Auburn, ME 04210ActiveMLS ID #1673703, Better Homes & Gardens Real Estate/The Masiello Group. Maine Listings
- $399,0004 bd2 ba2.2k sqft54 Smithtown Road, Pittston, ME 04345ActiveMLS ID #1673999, Armentrout Select Realty of Maine. Maine Listings
- $275,0003 bd1 ba1.1k sqft272 Marston Road, Gardiner, ME 04345ActiveMLS ID #1678629, Better Homes & Gardens Real Estate/The Masiello Group. Maine Listings
- $300,0003 bd1 ba1.4k sqft651 Pleasant Street, Lewiston, ME 04240ActiveMLS ID #1679590, Keller Williams Realty. Maine Listings
- $325,0003 bd2 ba1.5k sqft583 Sabattus Road, Sabattus, ME 04240ActiveMLS ID #1678042, Keller Williams Realty. Maine Listings
- $310,0003 bd2 ba1.6k sqft20 Bolduc Street, Lewiston, ME 04240ActiveMLS ID #1675529, Better Homes & Gardens Real Estate/The Masiello Group. Maine Listings
