Welcome to 7 Penney Crescent, a well-appointed single-family home tucked into one of the east end's most desirable neighbourhoods. This 4 bedroom, 2.5-bathroom home offers move-in-ready comfort with room to grow, backed by a documented run of recent upgrades - fresh interior paint, new entrance door, and updated bathroom and kitchen fixtures in 2026 alone. Step inside to soaring vaulted ceilings and rich hardwood floors that set the tone throughout the main level. The open-concept kitchen and dining area overlook a bright, welcoming living room, with an elegant staircase and dark wood railings adding architectural character to the space - ideal for everyday living and entertaining alike. The fully developed basement with walk-out access adds the 4th bedroom and valuable flex space, perfect for a family room, home office, or guest area, while the half bath adds everyday convenience. Step outside to a big, mature backyard shaded by established trees, offering privacy and plenty of room for kids, pets, gardening, or summer gatherings - a rare find this close to the city core. Location is unbeatable: the Virginia River walking trail runs right out front, connecting you to the Grand Concourse network for walking, running, and cycling. Tim Hortons, Sobeys, and everyday shopping are just across the road, and you're only 5 minutes to Stavanger Drive, 6 minutes to St. John's International Airport, 7 minutes to Confederation Building, and 10 minutes to Memorial University/Health Sciences Centre. This is east end living at its most convenient - book your private viewing today! Subject to a Sellers Directive. No offers to be presented prior to Tuesday July 14th at 7pm and to be left open until 11:59pm on July 14th 2026
Pending
C$399,900
7 Penney Crescent, St John's, NL A1A5H1
4beds
2,115sqft
Single Family Residence
Built in 1996
5,250 Square Feet Lot
$-- Zestimate®
C$189/sqft
C$-- HOA
What's special
Fresh interior paintNew entrance doorSoaring vaulted ceilingsRich hardwood floors
- 9 hours |
- 1 |
- 0 |
Zillow last checked:
Listing updated:
Listed by:
Tony Lucas,
Keller Williams Platinum Realty,
Natasha Sutherland,
Keller Williams Platinum Realty
Source: Newfoundland and Labrador AR,MLS®#: 1299273
Facts & features
Interior
Bedrooms & bathrooms
- Bedrooms: 4
- Bathrooms: 3
- Full bathrooms: 2
- 1/2 bathrooms: 1
Bedroom
- Level: Main
- Area: 101.64 Square Feet
- Dimensions: 8.4 x 12.1
Bedroom
- Level: Main
- Area: 90.64 Square Feet
- Dimensions: 8.8 x 10.3
Bedroom
- Level: Basement
- Area: 183.3 Square Feet
- Dimensions: 13 x 14.1
Bathroom
- Level: Main
- Area: 37.72 Square Feet
- Dimensions: 4.6 x 8.2
Other
- Level: Main
- Area: 162.14 Square Feet
- Dimensions: 13.4 x 12.1
Dining room
- Level: Main
- Area: 100.86 Square Feet
- Dimensions: 8.2 x 12.3
Other
- Level: Main
- Area: 34.96 Square Feet
- Dimensions: 4.6 x 7.6
Family room
- Level: Basement
- Area: 191.71 Square Feet
- Dimensions: 16.11 x 11.9
Other
- Level: Basement
- Area: 358.66 Square Feet
- Dimensions: 22.7 x 15.8
Foyer
- Level: Main
- Area: 29.52 Square Feet
- Dimensions: 7.2 x 4.10
Kitchen
- Level: Main
- Area: 159.08 Square Feet
- Dimensions: 9.7 x 16.4
Laundry
- Level: Basement
- Area: 72.8 Square Feet
- Dimensions: 13 x 5.6
Living room
- Level: Main
- Area: 199.36 Square Feet
- Dimensions: 11.2 x17.8
Other
- Level: Basement
- Area: 40.15 Square Feet
- Dimensions: 7.3 x 5.5
Heating
- Baseboard, Electric, Propane
Cooling
- Electric
Appliances
- Included: Dishwasher, Refrigerator, Microwave, Stove, Washer, Dryer
Features
- Fireplace(s)
- Flooring: Carpet, Ceramic/Marble, Cushion/Tile/Lino, Hardwood, Laminate
- Windows: Window Coverings
- Basement: Walk-Out Access
- Has fireplace: Yes
Interior area
- Total structure area: 2,115
- Total interior livable area: 2,115 sqft
Property
Parking
- Parking features: None
- Has uncovered spaces: Yes
Features
- Levels: Split Entry
- Patio & porch: Deck/Patio, Patio(s) and Deck(s), Sundeck(s)
- Fencing: Back Yard,Full
- Water view: Year Round Road Access
Lot
- Size: 5,250 Square Feet
- Dimensions: 50 x 105
- Features: Central Location, Highway Access, Landscaped, Recreation Nearby, Shopping Nearby, Bus Service
Details
- Additional structures: Shed(s)
- Zoning description: R2
- Other equipment: Air Exchanger
Construction
Type & style
- Home type: SingleFamily
- Property subtype: Single Family Residence
Materials
- Vinyl Siding
- Foundation: Concrete, Fully Developed, Concrete Perimeter
- Roof: Shingle - Asphalt
Condition
- Year built: 1996
Utilities & green energy
- Sewer: Public Sewer
- Water: Public
- Utilities for property: Cable Connected, Electricity Connected, High Speed Internet, Phone Connected
Community & HOA
Location
- Region: St Johns
Financial & listing details
- Price per square foot: C$189/sqft
- Annual tax amount: C$2,681
- Date on market: 7/30/2026
Tony Lucas
Tony Lucas
(709) 771-4448
By pressing Contact Agent, you agree that the real estate professional identified above may call/text you about your search, which may involve use of automated means and pre-recorded/artificial voices. You don't need to consent as a condition of buying any property, goods, or services. Message/data rates may apply. You also agree to our Terms of Use. Zillow does not endorse any real estate professionals. We may share information about your recent and future site activity with your agent to help them understand what you're looking for in a home.
Price history
Price history is unavailable.
Public tax history
Tax history is unavailable.
Climate risks
Neighborhood: A1A
Nearby schools
GreatSchools rating
No schools nearby
We couldn't find any schools near this home.
Schools provided by the listing agent
- District: St. John's
Source: Newfoundland and Labrador AR. This data may not be complete. We recommend contacting the local school district to confirm school assignments for this home.
- C$475,0006 bd4 ba3.5k sqft63 Stirling Cres, St. John's, NL A1A4J9For Sale
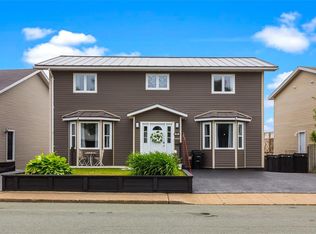
- C$399,9005 bd3 ba1.8k sqft458 Newfoundland Dr, St. John's, NL A1A4E3Pending

- C$499,0005 bd3 ba2.6k sqft77 Penney Cres, St. John's, NL A1A5J4For Sale
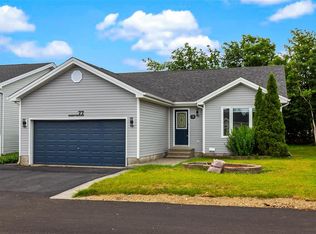
- C$374,9004 bd2 ba2.2k sqft52 Toronto St, St. John's, NL A1A2T4Pending
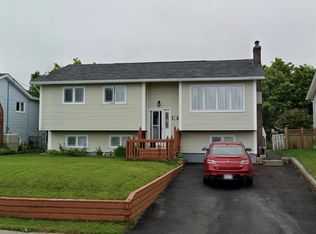
- C$899,000-- sqft4 Harbourview Ave #2, St. John's, NL A1ALot/Land
- C$275,0003 bd2 ba1.5k sqft13 Harbour View Ave, St. John's, NL A1A5C9Pending
- C$899,000-- sqft467 Torbay Rd #463, St. John's, NL A1A5C9Lot/Land
- C$389,9004 bd2 ba2.2k sqft38 Toronto St, St. John's, NL A1A2T3Pending
Similar homes
- C$399,0005 bd3 ba2.2k sqft24 Peter's Place, Torbay, NL A1K1G3For Sale
 MLS ID #1301018, Winnie Lei, RE/MAX Realty Specialists. Newfoundland and Labrador AR
 - C$389,9003 bd3 ba2.2k sqft63 Monkstown Road, St. John's, NL A1C3T6For Sale
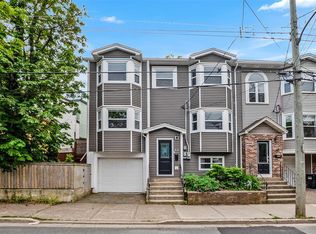 MLS ID #1300747, Robert Decker, RE/MAX Infinity Realty Inc. - Sheraton Hotel. Newfoundland and Labrador AR
 - C$449,0004 bd2 ba2.4k sqft14 Mcdougall Street, St. John's, NL A1C2S8For Sale
 MLS ID #1301005, Winnie Lei, RE/MAX Realty Specialists. Newfoundland and Labrador AR
 - C$399,9003 bd3 ba1.9k sqft74 Bennett Avenue, St. John's, NL A1E2Y8For Sale
 MLS ID #1301125, Craig Walker, RE/MAX Realty Specialists. Newfoundland and Labrador AR
 - C$389,9002 bd2 ba2.5k sqft80 Shortall Street, St. John's, NL A1A0J1For SaleMLS ID #1300186, Shawn Rowe,CRA, Royal LePage Atlantic Homestead. Newfoundland and Labrador AR
- C$425,0005 bd5 ba1.7k sqft192 Elizabeth Avenue, St. John's, NL A1B1T1For SaleMLS ID #1300755, Martin Byrne, BlueKey Realty Inc.. Newfoundland and Labrador AR
- C$399,9004 bd3 ba2.3k sqft57 Queens Road, St. John's, NL A1C2A7For SaleMLS ID #1298273, Robert Moore, RE/MAX Infinity Realty Inc. - Sheraton Hotel. Newfoundland and Labrador AR
- C$379,9003 bd2 ba2.4k sqft133 Smallwood Drive, Mount Pearl, NL A1N1B5For SaleMLS ID #1299175, Justin Penney, 3% Realty East Coast. Newfoundland and Labrador AR
- C$449,9004 bd3 ba2.2k sqft51 Finlaystone Drive, Mount Pearl, NL A1N0E2For SaleMLS ID #1301068, Wally Lane, 4 Percent Real Estate Professionals Inc.. Newfoundland and Labrador AR
- C$389,9003 bd2 ba2.2k sqft54 Lawlors Road, Paradise, NL A1L3N9For SaleMLS ID #1300804, Sherrie Hollahan, Keller Williams Platinum Realty. Newfoundland and Labrador AR
- C$349,9005 bd2 ba2.2k sqft12 Pinsent Place, Sr. John's, NL A1B2K9For SaleMLS ID #1300715, Melissa Sheppard, Keller Williams Platinum Realty. Newfoundland and Labrador AR
- C$395,0003 bd2 ba1.8k sqft59 Gower Street, St. John's, NL A1C1N3For SaleMLS ID #1296453, Michelle Mitchum, HomeLife Experts Realty Inc.. Newfoundland and Labrador AR
- C$429,0003 bd2 ba2.2k sqft163 Patrick Street, St. John's, NL A1C5C3For SaleMLS ID #1298151, Michael Hall, RE/MAX Realty Specialists. Newfoundland and Labrador AR
- C$299,9004 bd1 ba2.2k sqft39 Liverpool Avenue, St. John's, NL A1C3B4For SaleMLS ID #1299308, Marshall Hughes, RE/MAX Infinity Realty Inc.. Newfoundland and Labrador AR
- C$399,9007 bd3 ba3k sqft146 Freshwater Road, St. Johns, NL A1C2N9For SaleMLS ID #1299669, Kirk Pelley, 4 Percent Real Estate Professionals Inc.. Newfoundland and Labrador AR
- C$340,0004 bd2 ba1.6k sqft1 Marshall Place, St. John's, NL A1B5B3For SaleMLS ID #1300121, Brandon Pennell, BlueKey Realty Inc.. Newfoundland and Labrador AR
- C$335,0003 bd3 ba2.1k sqft2 Kilmory Place, St. John's, NL A1A5V8For SaleMLS ID #1299773, Tara Sparkes, Royal LePage Atlantic Homestead. Newfoundland and Labrador AR
- C$384,9003 bd2 ba1.7k sqft177 St. Thomas Line, Paradise, NL A1L2R4For SaleMLS ID #1300705, Rodger Gollop, Hanlon Realty. Newfoundland and Labrador AR
- C$420,0003 bd1 ba2k sqft42 Cornwall Heights, St. John's, NL A1E3G7For SaleMLS ID #1299298, Katherine Allan, Keller Williams Platinum Realty. Newfoundland and Labrador AR
- C$360,0003 bd2 ba1.8k sqft106 St. Clare Avenue, St. John's, NL A1C2K2For SaleMLS ID #1299943, Nancy Wadden, Keller Williams Platinum Realty. Newfoundland and Labrador AR
