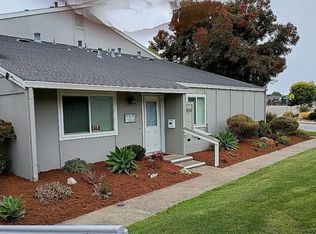
Overlooking the north bluff pool with a partial ocean view, this first-floor, single-level Seascape Beach Resort unit offers convenient coastal access and a comfortable setting to gather and unwind. The layout features spacious bedrooms and a flexible bonus area with a sofa sleeper for additional guests. Sliding doors from the living area and primary bedroom open to connected decks, creating an easy indoor-outdoor flow. Features include a full kitchen, fireplace, in-unit stacking washer and dryer, walk-in closet in the primary bedroom, and two owner storage closets. Located near the secure pool, parking garage, and elevator access, this unit is ideal for relaxed coastal getaways.
This is a vacation-use property within a professionally managed resort, allowing up to 90 days of personal use annually, with the remainder managed for guest stays. Amenities include three pools, on-site dining, reserved beach fire pits with s'mores service, and walking paths with direct beach access. Nearby are Seascape Golf Club, Seascape Sports Club for tennis and pickleball, local dining, and Seascape Foods market. The Santa Cruz Beach Boardwalk is about a 20 minute drive, while destinations such as the Monterey Bay Aquarium, Carmel-by-the-Sea, and Pebble Beach are approximately 45 minutes away.
For sale
Price cut: $99.5K (6/16)
$999,500
7 Seascape Resort Dr, Aptos, CA 95003
2beds
1,434sqft
:
Get pre-qualified$8,341/mo
Condominium, Residential
Built in 1996
-- sqft lot
$974,000 Zestimate®
$697/sqft
$1,523/mo HOA
What's special
Three poolsFull kitchenEasy indoor-outdoor flowSpacious bedroomsTwo owner storage closets
- 90 days |
- 565 |
- 12 |
Zillow last checked:
Listing updated:
Listed by:
Steve Byrd 00520864 831-251-1985,
Sotheby’s International Realty 831-204-7884,
Kalena Allard 02119111 831-588-9913,
Sotheby’s International Realty
Source: MLSListings Inc,MLS#: ML82044797
Facts & features
Interior
Bedrooms & bathrooms
- Bedrooms: 2
- Bathrooms: 2
- Full bathrooms: 2
Dining room
- Features: DiningArea
Family room
- Features: NoFamilyRoom
Kitchen
- Features: Countertop_Other, DualFuel
Heating
- Central Forced Air Gas
Cooling
- None
Appliances
- Included: Disposal, Microwave, Electric Oven/Range, Refrigerator
- Laundry: Inside
Features
- Flooring: Carpet, Tile
- Number of fireplaces: 1
- Fireplace features: Gas, Living Room
Interior area
- Total structure area: 1,434
- Total interior livable area: 1,434 sqft
Property
Parking
- Parking features: Common, Covered
Accessibility
- Accessibility features: Elevator/Lift
Features
- Stories: 1
- Patio & porch: Balcony/Patio
- Has view: Yes
- View description: Other
Details
- Parcel number: 05447106000
- Zoning: VA-visitor accomodation
- Special conditions: Standard
Construction
Type & style
- Home type: Condo
- Property subtype: Condominium, Residential
Materials
- Foundation: Pillar/Post/Pier, Concrete Perimeter and Slab
- Roof: Concrete, Tile
Condition
- New construction: No
- Year built: 1996
Utilities & green energy
- Gas: MasterMeter, PublicUtilities
- Sewer: Public Sewer
- Water: Public
- Utilities for property: Public Utilities, Water Public
Community & HOA
HOA
- Has HOA: Yes
- Services included: Electricity, Gas
- HOA fee: $1,523 monthly
Location
- Region: Aptos
Financial & listing details
- Price per square foot: $697/sqft
- Tax assessed value: $1,082,432
- Annual tax amount: $14,296
- Date on market: 4/27/2026
- Listing agreement: ExclusiveRightToSell
- Listing terms: CashorConventionalLoan
Estimated market value
$974,000
$925,000 - $1.02M
$4,757/mo
Price history
| Date | Event | Price |
|---|---|---|
| 6/16/2026 | Price change | $999,500-9.1%$697/sqft |
Source:  MLSListings Inc #ML82044797 Report a problem MLSListings Inc #ML82044797 Report a problem | ||
| 4/27/2026 | Listed for sale | $1,099,000+9.1%$766/sqft |
Source: MLSListings Inc #ML82044797 Report a problem | ||
| 3/25/2021 | Sold | $1,007,500+15.8%$703/sqft |
Source: Public Record Report a problem | ||
| 11/3/2005 | Sold | $870,000+145.1%$607/sqft |
Source: Public Record Report a problem | ||
| 9/15/1998 | Sold | $355,000+34%$248/sqft |
Source: Public Record Report a problem | ||
| 10/3/1996 | Sold | $265,000$185/sqft |
Source: Public Record Report a problem | ||
Public tax history
| Year | Property taxes | Tax assessment |
|---|---|---|
| 2025 | $14,296 +11.5% | $1,082,432 +2% |
| 2024 | $12,824 +1.9% | $1,061,208 +2% |
| 2023 | $12,583 +2.1% | $1,040,400 +2% |
| 2022 | $12,328 +2.1% | $1,020,000 +1.2% |
| 2021 | $12,077 +8.9% | $1,007,500 +9% |
| 2020 | $11,089 +5.5% | $924,123 +6.2% |
| 2019 | $10,506 +25.7% | $870,000 +27.9% |
| 2018 | $8,361 -18.3% | $680,000 -19.5% |
| 2017 | $10,230 +10% | $844,403 +10% |
| 2016 | $9,302 +8.4% | $767,639 +10% |
| 2015 | $8,580 +10.3% | $697,854 +11% |
| 2014 | $7,775 | $628,697 +24.6% |
| 2012 | -- | $504,450 -4.8% |
| 2011 | -- | $530,100 -17.3% |
| 2010 | -- | $641,250 |
| 2009 | -- | $641,250 -18.5% |
| 2008 | -- | $786,600 -9.8% |
| 2007 | -- | $872,100 +2% |
| 2006 | -- | $855,000 +121.6% |
| 2005 | -- | $385,772 +2% |
| 2004 | -- | $378,207 +1.9% |
| 2003 | -- | $371,275 +2% |
| 2002 | -- | $363,995 +2% |
| 2001 | -- | $356,857 +2% |
| 2000 | -- | $349,860 |
Find assessor info on the county website
Monthly payment
Est. payment
Payment breakdown
Explore the cost of this home by adjusting the details. Changes won't be saved.Climate risks
Neighborhood: 95003
Nearby schools
GreatSchools rating
- 9/10Rio Del Mar Elementary SchoolGrades: K-6Distance: 0.5 mi
- 5/10Aptos Junior High SchoolGrades: 7-8Distance: 1.8 mi
- 8/10Aptos High SchoolGrades: 9-12Distance: 1.9 mi
Schools provided by the listing agent
- District: PajaroValleyUnified
Source: MLSListings Inc. This data may not be complete. We recommend contacting the local school district to confirm school assignments for this home.
- $1,026,7002 bd2 ba1.2k sqft19 Seascape Resort Dr, Aptos, CA 95003Off Market
- $998,2002 bd2 ba1.2k sqft18 Seascape Resort Dr, Aptos, CA 95003Off Market
- $1,103,8002 bd2 ba1.2k sqft17 Seascape Resort Dr, Aptos, CA 95003Off Market
- $1,201,3002 bd2 ba1.4k sqft8 Seascape Resort Dr, Aptos, CA 95003Off Market
- $1,271,9002 bd2 ba1.4k sqft6 Seascape Resort Dr, Aptos, CA 95003Off Market
- $1,119,9002 bd3 ba1.2k sqft21 Seascape Resort Dr, Aptos, CA 95003Off Market
- $1,128,0002 bd3 ba1.2k sqft16 Seascape Resort Dr, Aptos, CA 95003Sold
- $1,046,5002 bd3 ba1.2k sqft16 Seascape Resort Dr #16, Aptos, CA 95003Off Market
A local agent can set up tours, give advice and negotiate with sellers.
Similar homes
- $1,185,0002 bd3 ba1.3k sqft509 Seascape Resort Dr, Aptos, CA 95003For Sale
 MLS ID #ML82055489, Kalena Allard. MLSListings Inc
 - $1,078,0002 bd3 ba1.3k sqft29 Seascape Resort Dr, Aptos, CA 95003For Sale
 MLS ID #ML82051031, Liz Williams. MLSListings Inc
 - $977,5002 bd2 ba1.3k sqft995 Via Tornasol, Aptos, CA 95003For Sale
 MLS ID #ML82046609, Kelley Trousdale. MLSListings Inc
 - $949,0003 bd2 ba1.1k sqft1514 Dolphin Dr #1514, Aptos, CA 95003For Sale
 MLS ID #ML82021057, Jeffrey Sklar. MLSListings Inc
 - $997,0002 bd3 ba1.6k sqft142 Bar Harbor Ct, Aptos, CA 95003For SaleMLS ID #ML82046773, Jennifer Graham. MLSListings Inc
- $960,0002 bd2 ba1.4k sqft2127 Penasquitas Dr, Aptos, CA 95003For SaleMLS ID #ML82035674, Daniel Oster. MLSListings Inc
- $769,0002 bd2 ba1.2k sqft1610 Dolphin Dr, Aptos, CA 95003For SaleMLS ID #ML82051225, Pete Cullen. MLSListings Inc
- $988,0003 bd2 ba1.5k sqft610 Nestora Ave, Aptos, CA 95003For SaleMLS ID #ML82041765, Erick Fernandez. MLSListings Inc
- $1,199,0003 bd2 ba1.4k sqft260 Rio Del Mar Blvd APT 5, Aptos, CA 95003For SaleMLS ID #ML82052795, Rodger Shaheen. MLSListings Inc
- $1,139,0002 bd3 ba1.5k sqft107 Bar Harbor Ct, Aptos, CA 95003For SaleMLS ID #ML82049142, Candie Noel. MLSListings Inc
- $1,129,0003 bd1 ba1.2k sqft302 Coronado Dr, Aptos, CA 95003For SaleMLS ID #ML82054631, Janet Romanowski. MLSListings Inc
- $930,0003 bd3 ba1.6k sqft317 Village Creek Rd, Aptos, CA 95003For SaleMLS ID #ML82054509, Moira Leigh. MLSListings Inc
- $1,250,0003 bd2 ba1.5k sqft530 Clubhouse Dr, Aptos, CA 95003For SaleMLS ID #ML82054951, Lauren Spencer. MLSListings Inc
- $864,0002 bd2 ba1.1k sqft146 Aptos School Rd, Aptos, CA 95003For SaleMLS ID #ML82038100, Kathleen Manning. MLSListings Inc
- $725,0001 bd1 ba768 sqft111 Seascape Resort Dr, Aptos, CA 95003For SaleMLS ID #ML82046551, Winnie Pritchard-Kepler. MLSListings Inc
- $869,9993 bd3 ba1.9k sqft360 Carrera Cir, Aptos, CA 95003For SaleMLS ID #ML82054721, Shawna Spaulding. MLSListings Inc
- $1,249,0002 bd2 ba1.8k sqft1572 Seascape Blvd, Aptos, CA 95003For SaleMLS ID #ML82036240, Shawki Farhat. MLSListings Inc
- $848,0002 bd2 ba1k sqft777 Cathedral Dr, Aptos, CA 95003For Sale By Owner
- $1,099,0003 bd2 ba1.4k sqft307 Treasure Island Dr, Aptos, CA 95003For SaleMLS ID #ML82051956, Daniel Chole. MLSListings Inc
- $792,0002 bd3 ba1.4k sqft630 Encino Dr, Aptos, CA 95003For SaleMLS ID #ML82047171, Christina Morales. MLSListings Inc
Local buyer's agents are ready to help
