This charming first-floor condo boasts over 700 sqft feet of stylish living space, designed to accommodate modern lifestyle needs. Inside, you'll find one spacious bedroom and a full bath, complemented by an inviting bonus room that can serve as an office, dining room, or even a spare bedroom. Step into a kitchen outfitted with bespoke Samsung appliances, complete with a beverage center that promises convenience and sophistication. The living areas are graced with sawn-face white oak floors, and the large walk-in pantry ensures ample storage space for all your culinary essentials. For your comfort, the condo features central air and forced hot air heat, as well as the practicality of a mudroom at the back entrance. The full shared basement provides additional storage potential, while the in-unit washer and dryer add convenience. Enjoy the tranquility of a dedicated patio, perfect for al fresco dining or simply unwinding. With two off-street parking spaces, you'll appreciate the ease of coming and going to the close by Broadway area of Newport, as well as downtown and the adjacent communities. HOA, Taxes and assessments are TBD during condo conversion.
For sale
$525,000
7 Sheffield Ave #A, Newport, RI 02840
1beds
785sqft
Condominium
Built in 1850
-- sqft lot
$-- Zestimate®
$669/sqft
$-- HOA
What's special
Beverage centerTwo off-street parking spacesDedicated patioCentral airOne spacious bedroomStylish living spaceIn-unit washer and dryer
- 8 days
- 275
- 20
Zillow last checked:
Listing updated:
Listed by:
Newport Living Group 401-338-3771,
Lila Delman Compass
Source: StateWide MLS RI,MLS#: 1424069
Facts & features
Interior
Bedrooms & bathrooms
- Bedrooms: 1
- Bathrooms: 1
- Full bathrooms: 1
Bathroom
- Features: Bath w Tub & Shower
Heating
- Electric, Forced Air, Heat Pump
Cooling
- Central Air
Appliances
- Included: Gas Water Heater, Tankless Water Heater, Dishwasher, Dryer, Microwave, Oven/Range, Refrigerator, Washer
- Laundry: In Unit
Features
- Wall (Cermaic), Wall (Dry Wall), Wall (Plaster), Stairs, Plumbing (Mixed), Insulation (Walls)
- Flooring: Ceramic Tile, Hardwood
- Basement: Full,Bulkhead,Unfinished,Storage Space,Utility
- Has fireplace: No
- Fireplace features: None
Interior area
- Total structure area: 785
- Total interior livable area: 785 sqft
- Finished area above ground: 785
- Finished area below ground: 0
Video & virtual tour
Property
Parking
- Total spaces: 2
- Parking features: No Garage, Unassigned
Features
- Stories: 1
- Entry location: First Floor Access
- Patio & porch: Patio, Porch
Lot
- Features: Sidewalks
Details
- Zoning: R10
Construction
Type & style
- Home type: Condo
- Property subtype: Condominium
Materials
- Ceramic, Dry Wall, Plaster
- Foundation: Mixed
Condition
- New construction: No
- Year built: 1850
Utilities & green energy
- Electric: 200+ Amp Service
- Water: Individual Meter, Municipal, Public
- Utilities for property: Sewer Connected, Water Connected
Community & HOA
Community
- Features: Near Public Transport, Commuter Bus, Hospital, Marina, Private School, Public School, Recreational Facilities, Restaurants, Schools, Near Shopping, Near Swimming, Tennis
- Subdivision: North End - Van Zandt
HOA
- Has HOA: No
Location
- Region: Newport
Financial & listing details
- Price per square foot: $669/sqft
- Date on market: 9/22/2026
- Inclusions: HOA, taxes, assessment are to be finalized when the condo documents are recorded.
Estimated market value
Not available
Estimated sales range
Not available
Not available
Price history
| Date | Event | Price |
|---|---|---|
| 9/22/2026 | Listed for sale | $525,000-0.9%$669/sqft |
Source:  StateWide MLS RI #1424069 Report a problem StateWide MLS RI #1424069 Report a problem | ||
| 12/5/2025 | Listing removed | $529,999$675/sqft |
Source: StateWide MLS RI #1395641 Report a problem | ||
| 10/21/2025 | Price change | $529,999-3.6%$675/sqft |
Source: StateWide MLS RI #1395641 Report a problem | ||
| 9/22/2025 | Listed for sale | $549,999$701/sqft |
Source: StateWide MLS RI #1395641 Report a problem | ||
Public tax history
Tax history is unavailable.
Monthly payment
Est. payment
Payment breakdown
Explore the cost of this home by adjusting the details. Changes won't be saved.Climate risks
Neighborhood: Kerry Hill/Van Zandt
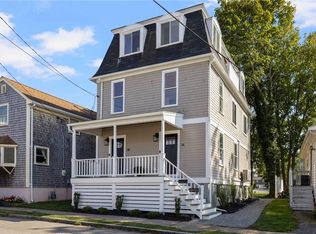
Similar homes
- $550,0003 bd1 ba1.1k sqft19-21 Princeton St Condominiums, Newport, RI 02840For Sale
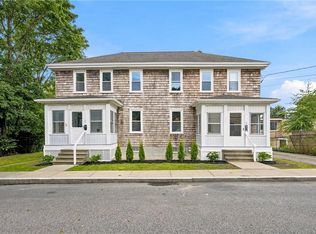
 MLS ID #1422022, Devin Sheehan, SERHANT.. StateWide MLS RI
 - $525,0001 bd1 ba723 sqftMason House On Gibbs, Newport, RI 02840For Sale
 MLS ID #1420352, Rebecca King, Gustave White Sotheby's Realty. StateWide MLS RI
 - $659,0001 bd1 ba903 sqftJohn Irish House, Newport, RI 02840For Sale
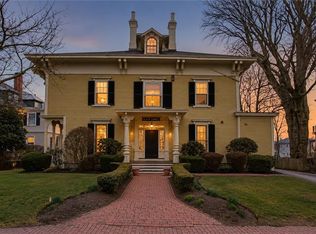 MLS ID #1424409, Alexander Fraioli, Edge Realty RI. StateWide MLS RI
 - $599,9003 bd2 ba1.1k sqft19-21 Princeton St Condominiums, Newport, RI 02840For SaleMLS ID #1422042, Devin Sheehan, SERHANT.. StateWide MLS RI
- $610,0001 bd1 ba955 sqftDinsdale Condominims, Newport, RI 02840For SaleMLS ID #1424249, The Donovan Group, Homes By Connect. StateWide MLS RI
- $575,0002 bd1 ba912 sqftTwenty Seven Dean Llc, Newport, RI 02840New ConstructionMLS ID #1419450, Iris Zaff, Lila Delman Compass. StateWide MLS RI
- $575,0002 bd2 ba1k sqftWhitestone, Newport, RI 02840For SaleMLS ID #1423240, Edith Cushing, RE/MAX Profnl. Newport, Inc.. StateWide MLS RI
- $675,0002 bd1 ba962 sqftDelasalle, Newport, RI 02840For SaleMLS ID #1423562, Danielle Almeida, Keller Williams Coastal. StateWide MLS RI
- $425,0001 bd1 ba869 sqft85 Mill St Condos, Newport, RI 02840For SaleMLS ID #1421724, Jeff Brooks, Hogan Associates Christie's. StateWide MLS RI
- $699,0003 bd2 ba906 sqft85 Mill St Condos, Newport, RI 02840For SaleMLS ID #1421726, Jeff Brooks, Hogan Associates Christie's. StateWide MLS RI
- $729,0002 bd1 ba732 sqftTwenty Eight Young, Newport, RI 02840New ConstructionMLS ID #1415201, Iris Zaff, Lila Delman Compass. StateWide MLS RI
- $719,0002 bd1 ba700 sqftTwenty Eight Young, Newport, RI 02840New ConstructionMLS ID #1416283, Iris Zaff, Lila Delman Compass. StateWide MLS RI
- $725,0002 bd1 ba778 sqftTwenty Eight Young, Newport, RI 02840New ConstructionMLS ID #1416290, Iris Zaff, Lila Delman Compass. StateWide MLS RI
- $749,9002 bd2 ba969 sqftKay Street Condos, Newport, RI 02840For SaleMLS ID #1416896, Joseph Costa, Mott & Chace Sotheby's Intl.. StateWide MLS RI
- $749,0002 bd1 ba888 sqft9 Loyola Ter, Newport, RI 02840For SaleMLS ID #1423118, Derek Greene, The Greene Realty Group. StateWide MLS RI
- $689,0002 bd2 ba1.1k sqftThe Hedges, Newport, RI 02840For SaleMLS ID #1411981, Jason Saphire, www.HomeZu.com. StateWide MLS RI
- $499,9002 bd1 ba864 sqft42 Sherman Ave, South Kingstown, RI 02892For SaleMLS ID #1424103, Caitlin Clement, Coast to Country Realty. StateWide MLS RI
- $565,0003 bd1 ba1k sqft20 Wood Rd, Middletown, RI 02842For SaleMLS ID #1417798, Heather Cawley, RE/MAX Profnl. Newport, Inc.. StateWide MLS RI
- $430,0002 bd1 ba800 sqft34 Wuddall Ave, Warwick, RI 02889For SaleMLS ID #1424788, Juli McIntosh, RE/MAX Professionals. StateWide MLS RI
- $499,9003 bd1 ba925 sqft15 Mollusk Dr, Saunderstown, RI 02874For SaleMLS ID #1421111, Team KEY, KEY Real Estate Services. StateWide MLS RI
