Thoughtfully renovated duplex unit offering a seamless living experience with its bright, open spaces and tall ceilings. As you step inside Unit B, you'll be greeted by the warmth of wide-plank ¾" sawn-face engineered hickory hardwood floors that flow throughout the spacious 2-bedroom, 2-bath layout. The large kitchen is a culinary enthusiast's dream, featuring a bespoke Samsung appliance package complete with a beverage center and gas stove. The oversized deck is your private oasis for entertaining or unwinding while the deck of the primary bedroom offers picturesque bridge views and breathtaking sunsets. This condominium includes a dedicated primary suite with a luxurious spa bathroom and a private deck facing the bridge, as well as a generous walk-in closet. The property is surrounded by mature trees, offering a tree house-like ambiance and a large yard ideal for outdoor activities. Additional amenities include air conditioning, supplemental baseboard heating, a full shared basement for additional storage, and a generously sized laundry/mud room with in-unit washer and dryer. With two off-street parking spaces and a location that offers both privacy and convenience, this renovated unit is a rare find. HOA, Taxes and assessments are TBD during condo conversion.
For sale
$759,000
7 Sheffield Ave #B, Newport, RI 02840
2beds
1,300sqft
Condominium
Built in 1850
-- sqft lot
$-- Zestimate®
$584/sqft
$-- HOA
What's special
Gas stoveBeverage centerBespoke samsung appliance packageTree house-like ambianceTwo off-street parking spacesAir conditioningBreathtaking sunsets
- 5 days
- 524
- 36
Zillow last checked:
Listing updated:
Listed by:
Newport Living Group 401-338-3771,
Lila Delman Compass
Source: StateWide MLS RI,MLS#: 1423321
Facts & features
Interior
Bedrooms & bathrooms
- Bedrooms: 2
- Bathrooms: 2
- Full bathrooms: 2
Bathroom
- Features: Bath w Tub, Bath w Shower Stall, Bath w Tub & Shower
Heating
- Electric, Heat Pump
Cooling
- Ductless
Appliances
- Included: Gas Water Heater, Tankless Water Heater, Dishwasher, Dryer, Microwave, Oven/Range, Refrigerator, Washer
- Laundry: In Unit
Features
- Wall (Cermaic), Wall (Dry Wall), Wall (Plaster), Stairs, Plumbing (Mixed), Insulation (Walls)
- Flooring: Ceramic Tile, Hardwood
- Windows: Insulated Windows
- Basement: Full,Bulkhead,Unfinished,Storage Space,Utility
- Has fireplace: No
- Fireplace features: None
Interior area
- Total structure area: 1,300
- Total interior livable area: 1,300 sqft
- Finished area above ground: 1,300
- Finished area below ground: 0
Video & virtual tour
Property
Parking
- Total spaces: 2
- Parking features: No Garage, Unassigned
Features
- Stories: 2
- Entry location: Second Floor Access
- Patio & porch: Deck, Porch
- Exterior features: Balcony
Lot
- Features: Sidewalks
Details
- Zoning: R10
Construction
Type & style
- Home type: Condo
- Property subtype: Condominium
Materials
- Ceramic, Dry Wall, Plaster
- Foundation: Mixed
Condition
- New construction: No
- Year built: 1850
Utilities & green energy
- Electric: 200+ Amp Service
- Sewer: Public Sewer
- Water: Individual Meter, Municipal
- Utilities for property: Sewer Connected, Water Connected
Community & HOA
Community
- Features: Near Public Transport, Golf, Hospital, Private School, Public School, Recreational Facilities, Restaurants, Schools, Near Shopping, Near Swimming, Tennis
- Subdivision: North End - Van Zandt
HOA
- Has HOA: No
Location
- Region: Newport
Financial & listing details
- Price per square foot: $584/sqft
- Date on market: 9/14/2026
- Inclusions: HOA, Taxes and assessments are TBD and will be determined when condo conversion is completed.
Estimated market value
Not available
Estimated sales range
Not available
Not available
Price history
| Date | Event | Price |
|---|---|---|
| 9/14/2026 | Listed for sale | $759,000-3.3%$584/sqft |
Source:  StateWide MLS RI #1423321 Report a problem StateWide MLS RI #1423321 Report a problem | ||
| 12/4/2025 | Listing removed | $784,999$604/sqft |
Source: StateWide MLS RI #1395646 Report a problem | ||
| 10/21/2025 | Price change | $784,999-4.8%$604/sqft |
Source: StateWide MLS RI #1395646 Report a problem | ||
| 9/22/2025 | Listed for sale | $824,999$635/sqft |
Source: StateWide MLS RI #1395646 Report a problem | ||
Public tax history
Tax history is unavailable.
Monthly payment
Est. payment
Payment breakdown
Explore the cost of this home by adjusting the details. Changes won't be saved.Climate risks
Neighborhood: Kerry Hill/Van Zandt
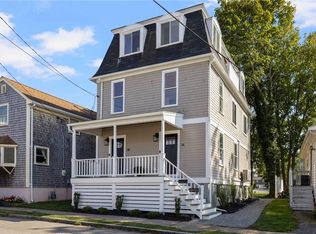
Similar homes
- $765,0002 bd2 ba969 sqftKay Street Condos, Newport, RI 02840For Sale

 MLS ID #1416896, Joseph Costa, Mott & Chace Sotheby's Intl.. StateWide MLS RI
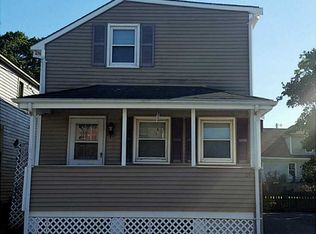
 - $599,9003 bd2 ba1.1k sqft19-21 Princeton St Condominiums, Newport, RI 02840For Sale
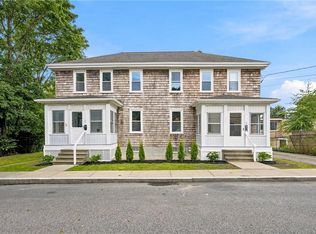 MLS ID #1422042, Devin Sheehan, SERHANT.. StateWide MLS RI
 - $999,0002 bd2 ba1.3k sqft19 3rd St, Newport, RI 02840For Sale
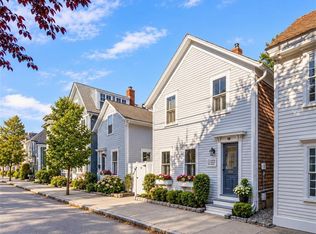 MLS ID #1423308, Lucas Barry, Paramount Properties Group. StateWide MLS RI
 - $550,0003 bd1 ba1.1k sqft19-21 Princeton St Condominiums, Newport, RI 02840For SaleMLS ID #1422022, Devin Sheehan, SERHANT.. StateWide MLS RI
- $725,0002 bd1 ba778 sqftTwenty Eight Young, Newport, RI 02840New ConstructionMLS ID #1416290, Iris Zaff, Lila Delman Compass. StateWide MLS RI
- $899,0002 bd2 ba1k sqft19 1/2 3rd St, Newport, RI 02840For SaleMLS ID #1422532, Lucas Barry, Paramount Properties Group. StateWide MLS RI
- $729,0002 bd1 ba732 sqftTwenty Eight Young, Newport, RI 02840New ConstructionMLS ID #1415201, Iris Zaff, Lila Delman Compass. StateWide MLS RI
- $950,0002 bd1 ba934 sqftAlfred Smith House, Newport, RI 02840For SaleMLS ID #1421750, Edith Cushing, RE/MAX Profnl. Newport, Inc.. StateWide MLS RI
- $719,0002 bd1 ba700 sqftTwenty Eight Young, Newport, RI 02840New ConstructionMLS ID #1416283, Iris Zaff, Lila Delman Compass. StateWide MLS RI
- $659,0001 bd1 ba903 sqftJohn Irish House, Newport, RI 02840For SaleMLS ID #1421534, Alexander Fraioli, Edge Realty RI. StateWide MLS RI
- $575,0002 bd1 ba912 sqftTwenty Seven Dean Llc, Newport, RI 02840New ConstructionMLS ID #1419450, Iris Zaff, Lila Delman Compass. StateWide MLS RI
- $749,0003 bd3 ba1.6k sqft248 New Meadow Rd, Barrington, RI 02806For SaleMLS ID #1423426, Susan Kostas, Mott & Chace Sotheby's Intl.. StateWide MLS RI
- $775,0002 bd2 ba1.7k sqft561 Boyds Ln, Portsmouth, RI 02871For SaleMLS ID #1422845, Colin Ford, SERHANT.. StateWide MLS RI
- $525,0001 bd1 ba723 sqftMason House On Gibbs, Newport, RI 02840For SaleMLS ID #1420352, Rebecca King, Gustave White Sotheby's Realty. StateWide MLS RI
- $849,0002 bd2 ba1k sqft76 Nautilus St, Jamestown, RI 02835For SaleMLS ID #1422485, Shari Dailey, Lila Delman Compass. StateWide MLS RI
- $698,0003 bd1 ba1.3k sqft37 Reservoir Rd, Middletown, RI 02842For SaleMLS ID #1420272, Jennifer O'Hora Lawrence, Lila Delman Compass. StateWide MLS RI
- $649,9003 bd2 ba1.2k sqft520 Middle Hwy, Barrington, RI 02806For SaleMLS ID #1423157, Tyler Cote, Cote Partners Realty LLC. StateWide MLS RI
- $745,0002 bd3 ba1.5k sqftThe Carnegie Tower, Portsmouth, RI 02871For SaleMLS ID #1417815, Kylie McCollough, Mott & Chace Sotheby's Intl.. StateWide MLS RI
- $749,9003 bd2 ba1.5k sqft29 Burnett Rd, Warwick, RI 02889For SaleMLS ID #1422039, Jeannine Iozzo, Lamacchia Realty, Inc. StateWide MLS RI
- $749,0002 bd1 ba1.2k sqft45 Cedar Ave, Portsmouth, RI 02871For SaleMLS ID #1422625, Twin Tides Team, SERHANT.. StateWide MLS RI
