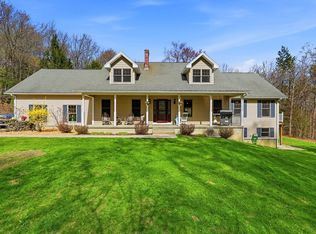
Nine wooded acres in Goshen, and a 1983 timber-frame house built into them with rare care — its frame raised from timber cut on the land. Exposed beams overhead, wood and tile underfoot, a south wall of glass that follows the light all day. Complete seclusion, yet ten minutes to Williamsburg, twenty-five to Northampton, an easy drive to the Berkshires and Tanglewood.The open main level holds an eat-in kitchen, a living room with wood-stove insert, a sunroom lined with built-ins and warmed by its own hearth, a half bath, a screened porch and deck. Above, two bedrooms with built-in dressers, a third fireplace, and a skylit bath with double vanity and tiled dual-head shower. Higher still, by its own stair, a hand-built octagonal turret open to 360° views.A seamless ~740 SF wing adds a private entrance, family room/studio, full bath, and sleeping loft. Outside: a spring-fed pond, pollinator beds, stone grotto, screened gazebo, two saunas, an insulated studio, and a two-car garage.
For sale
$679,000
7 Sundown Dr, Williamsburg, MA 01096
3beds
2,303sqft
:
Get pre-qualified$4,498/mo
Single Family Residence
Built in 1983
9.09 Acres Lot
$677,300 Zestimate®
$295/sqft
$-- HOA
What's special
Third fireplaceSpring-fed pondStone grottoScreened porch and deckTwo-car garageTwo saunasScreened gazebo
- 27 days |
- 1,999 |
- 185 |
Likely to sell faster than
Zillow last checked:
Listing updated:
Listed by:
Jacob Wint 413-531-1535,
William Pitt Sotheby's International Realty 860-777-1800
Source: MLS PIN,MLS#: 73542957
Facts & features
Interior
Bedrooms & bathrooms
- Bedrooms: 3
- Bathrooms: 3
- Full bathrooms: 2
- 1/2 bathrooms: 1
Primary bedroom
- Level: Second
Bedroom 2
- Level: Second
Bedroom 3
- Level: Second
Dining room
- Level: First
Family room
- Level: First
Kitchen
- Level: First
Living room
- Level: First
Heating
- Baseboard, Propane, Wood
Cooling
- None
Appliances
- Included: Water Heater, Range, Dishwasher, Refrigerator, Freezer, Dryer, Water Treatment
Features
- Flooring: Wood, Tile
- Basement: Interior Entry
- Number of fireplaces: 3
Interior area
- Total structure area: 2,303
- Total interior livable area: 2,303 sqft
- Finished area above ground: 2,303
Property
Parking
- Total spaces: 8
- Parking features: Detached, Storage, Workshop in Garage, Stone/Gravel
- Garage spaces: 2
- Uncovered spaces: 6
Features
- Patio & porch: Porch, Porch - Enclosed
- Exterior features: Porch, Porch - Enclosed, Outdoor Shower
- Waterfront features: Lake/Pond, 1/2 to 1 Mile To Beach, Beach Ownership(Public)
Lot
- Size: 9.09 Acres
- Features: Wooded, Cleared, Level
Details
- Parcel number: 3854674
- Zoning: RA
Construction
Type & style
- Home type: SingleFamily
- Architectural style: Cape,Contemporary,Cottage
- Property subtype: Single Family Residence
Materials
- Frame, Post & Beam
- Foundation: Concrete Perimeter
- Roof: Shingle
Condition
- Year built: 1983
Utilities & green energy
- Electric: 220 Volts
- Sewer: Private Sewer
- Water: Private
Community & HOA
Community
- Features: Walk/Jog Trails, Medical Facility, Conservation Area, Highway Access
HOA
- Has HOA: No
Location
- Region: Williamsburg
Financial & listing details
- Price per square foot: $295/sqft
- Tax assessed value: $633,800
- Annual tax amount: $8,867
- Date on market: 6/29/2026
Estimated market value
$677,300
$643,000 - $711,000
$3,679/mo
Price history
| Date | Event | Price |
|---|---|---|
| 6/29/2026 | Listed for sale | $679,000+3.7%$295/sqft |
Source: MLS PIN #73542957 Report a problem | ||
| 2/4/2026 | Listing removed | $655,000$284/sqft |
Source: MLS PIN #73428176 Report a problem | ||
| 1/6/2026 | Listed for sale | $655,000$284/sqft |
Source: MLS PIN #73428176 Report a problem | ||
| 12/31/2025 | Contingent | $655,000$284/sqft |
Source: MLS PIN #73428176 Report a problem | ||
| 12/2/2025 | Price change | $655,000-1.5%$284/sqft |
Source: MLS PIN #73428176 Report a problem | ||
| 10/24/2025 | Listed for sale | $665,000$289/sqft |
Source: MLS PIN #73428176 Report a problem | ||
| 10/9/2025 | Contingent | $665,000$289/sqft |
Source: MLS PIN #73428176 Report a problem | ||
| 9/9/2025 | Listed for sale | $665,000-0.6%$289/sqft |
Source: MLS PIN #73428176 Report a problem | ||
| 7/23/2025 | Listing removed | $669,000$290/sqft |
Source: MLS PIN #73364249 Report a problem | ||
| 6/4/2025 | Price change | $669,000-2.9%$290/sqft |
Source: MLS PIN #73364249 Report a problem | ||
| 4/24/2025 | Listed for sale | $689,000+46.6%$299/sqft |
Source: MLS PIN #73364249 Report a problem | ||
| 3/24/2021 | Listing removed | -- |
Source: Owner Report a problem | ||
| 11/11/2017 | Listing removed | $470,000$204/sqft |
Source: Owner Report a problem | ||
| 11/11/2017 | Listed for sale | $470,000+3.3%$204/sqft |
Source: Owner Report a problem | ||
| 11/10/2017 | Sold | $455,000-3.2%$198/sqft |
Source: Public Record Report a problem | ||
| 10/21/2017 | Pending sale | $470,000$204/sqft |
Source: Owner Report a problem | ||
| 8/11/2017 | Listed for sale | $470,000+74.1%$204/sqft |
Source: Owner Report a problem | ||
| 4/19/2002 | Sold | $270,000$117/sqft |
Source: Public Record Report a problem | ||
Public tax history
| Year | Property taxes | Tax assessment |
|---|---|---|
| 2025 | $8,867 +4% | $633,800 +9.6% |
| 2024 | $8,526 +1.7% | $578,400 +2% |
| 2023 | $8,387 +9.2% | $567,100 +19.1% |
| 2022 | $7,678 +3.4% | $476,000 +6.4% |
| 2021 | $7,428 +9.9% | $447,200 |
| 2020 | $6,757 +2.9% | $447,200 |
| 2019 | $6,569 +18.4% | $447,200 +25.9% |
| 2018 | $5,548 +0.3% | $355,200 |
| 2017 | $5,534 -0.5% | $355,200 |
| 2016 | $5,562 +4.7% | $355,200 -1.4% |
| 2015 | $5,312 +1.6% | $360,400 +0.1% |
| 2014 | $5,230 +15% | $360,200 +8.8% |
| 2013 | $4,549 +2% | $331,100 |
| 2012 | $4,460 -1.7% | $331,100 +4.5% |
| 2010 | $4,535 +3.2% | $316,700 |
| 2009 | $4,393 +3.4% | $316,700 -1.1% |
| 2008 | $4,248 +3.4% | $320,100 |
| 2007 | $4,110 -0.4% | $320,100 +4.3% |
| 2006 | $4,126 -11.1% | $306,800 +1.5% |
| 2005 | $4,642 -1.7% | $302,400 +11% |
| 2004 | $4,720 +3.8% | $272,500 |
| 2003 | $4,548 +24.9% | $272,500 +22.3% |
| 2001 | $3,642 | $222,900 |
Find assessor info on the county website
Monthly payment
Est. payment
Payment breakdown
Explore the cost of this home by adjusting the details. Changes won't be saved.Climate risks
Neighborhood: 01096
Nearby schools
GreatSchools rating
- 8/10New Hingham Regional Elementary SchoolGrades: PK-6Distance: 1.8 mi
- 6/10Hampshire Regional High SchoolGrades: 7-12Distance: 8.8 mi
- $221,5002 bd1 ba1.1k sqft184 West St, Goshen, MA 01032Off Market
- $471,4003 bd2 ba2.5k sqft14 Sundown Dr, Williamsburg, MA 01096Off Market
- $493,9003 bd2 ba2.4k sqft168 West St, Goshen, MA 01032Off Market
- $71,700-- bd-- ba-- sqft168 West St, Goshen, MA 01032Off Market
- $525,9003 bd2 ba2.6k sqft172 West St, Goshen, MA 01032Off Market
- $152,30012.55 Acres191 West St, Goshen, MA 01032Off Market
- $500,9003 bd2 ba2.5k sqft185 West St, Goshen, MA 01032Off Market
- $500,0004 bd2 ba1.6k sqft193 West St, Goshen, MA 01032Off Market
A local agent can set up tours, give advice and negotiate with sellers.
Similar homes
- $625,0003 bd3 ba2.5k sqft44 Goss Hill Rd, Worthington, MA 01098For Sale
 MLS ID #73547322, Nick Gelfand, NRG Real Estate Services, Inc.. MLS PIN
 - $584,0003 bd2 ba1.8k sqft278 Ridge Rd, Worthington, MA 01098For Sale
 MLS ID #73529617, James Adams, Hilltown Real Estate by Adams Realty. MLS PIN
 - $685,0005 bd3 ba2.3k sqft254 Bryant St, Chesterfield, MA 01012For Sale
 MLS ID #73505281, Aimee Tompkins, Park Square Realty. MLS PIN
 - $675,0004 bd2 ba2.2k sqft30 Cove Island Rd, South Hadley, MA 01075For Sale
 MLS ID #73553031, The Merrill Group, Naples Realty Group. MLS PIN
 - $898,0003 bd3 ba1.9k sqft82 Willcutt Rd, Chesterfield, MA 01012For SaleMLS ID #73532241, Jeanne Troxell Munson, The Murphys REALTORS®, Inc.. MLS PIN
- $369,9003 bd1 ba1.8k sqft31 Goshen Rd, Williamsburg, MA 01096For SaleMLS ID #73539013, Bradley McGrath, Coldwell Banker Community REALTORS®. MLS PIN
- $655,0003 bd2 ba1.7k sqft250 N Main St, Sunderland, MA 01375For SaleMLS ID #73553710, Nicole Moore, Keller Williams Realty. MLS PIN
- $649,9003 bd3 ba2.8k sqft258 Main Rd, Westhampton, MA 01027For SaleMLS ID #73538399, The Andujar, Gallagher, Aguasvivas & Bloom Team, Gallagher Real Estate. MLS PIN
- $649,0003 bd3 ba2.8k sqft247 Montague Rd, Leverett, MA 01054For SaleMLS ID #73519260, Robert Goggins, 5 College REALTORS® Northampton. MLS PIN
- $569,0003 bd3 ba2.7k sqft187 Ridge Rd, Worthington, MA 01098For SaleMLS ID #73526598, Carla Ness, Delap Real Estate LLC. MLS PIN
- $749,0004 bd3 ba3.2k sqft75 Lead Mine Rd, Southampton, MA 01073For SaleMLS ID #73553383, The Hamre Martin Team, Real Broker MA, LLC. MLS PIN
- $595,0003 bd3 ba2k sqft500 Creamery Rd, Hinsdale, MA 01235For SaleMLS ID #73545052, Herbert Butzke, Engel & Volkers Wellesley. MLS PIN
- $674,0003 bd3 ba1.8k sqft4 Birch Hill Rd, Peru, MA 01235For SaleMLS ID #249104, Sherry Street, REALTY STREET, LLC. BCMLS
- $675,0004 bd4 ba1.8k sqft135 Mallard Dr, Becket, MA 01223For SaleMLS ID #73515295, Jennifer Maxwell, Lamacchia Realty, Inc.. MLS PIN
- $650,0004 bd2 ba2.7k sqft125 Chester Rd, Blandford, MA 01008For SaleMLS ID #73529355, Lori Kroh, Century 21 AllPoints Realty. MLS PIN
- $725,0004 bd3 ba2.6k sqft32 Bissonnette Cir, Southampton, MA 01073For SaleMLS ID #73544846, Jack Watson, Coldwell Banker Realty - Western MA. MLS PIN
- $675,0005 bd3 ba2.2k sqft274 Strong St, Amherst, MA 01002For SaleMLS ID #73538640, Jacqui Zuzgo, 5 College REALTORS®. MLS PIN
- $675,0003 bd3 ba2.8k sqft331 Hadley St, South Hadley, MA 01075For SaleMLS ID #73523190, Mila Trompke, Berkshire Hathaway HomeServices Realty Professionals. MLS PIN
- $645,0003 bd2 ba2.8k sqft470 Montague Rd, Sunderland, MA 01375For SaleMLS ID #73541919, Heather Ferrari, William Raveis R.E. & Home Services. MLS PIN
- $600,0003 bd2 ba1.8k sqft16 Old Long Plain Rd, Leverett, MA 01054For SaleMLS ID #73526401, Team 413 of Coldwell Banker Realty, Coldwell Banker Realty - Western MA. MLS PIN
