Welcome to this two bedroom, 2 1/2 bath townhome in Crystal Glen. What a great floorplan. The main level is wide open and bright. Upstairs, you will find two, extremely spacious bedrooms, each with its very own, full, ensuite bathroom. Crystal Glen is a lovely townhome community tucked away amidst lush greenery and beautiful, mature trees, conveniently located in the Town of Poughkeepsie, minutes to the Poughkeepsie Metro-North train station. Each home in the community includes a one car garage. This home is 100% move-in ready, boasting brand new luxury vinyl plank flooring, new carpeting and new vanities, new mirrored medicine cabinets and new lighting in each of the bathrooms. The entire home has been freshly painted. The primary bedroom offers two closets; one is a walk-in. The kitchen includes solid wood cabinetry, new countertops and entry to the laundry room which offers access to the garage. The spacious living room opens to a generous dining area. From here take in the view of the outdoors through the sliding glass doors or head out to the patio. Located close to Vassar College, Marist College, Culinary Institute of America, the Poughkeepsie Waterfront, loads of amenities and all that the fabulous Hudson Valley has to offer.
For sale
$319,900
7 Topaz Run, Poughkeepsie, NY 12603
2beds
1,455sqft
Condominium, Residential
Built in 1987
-- sqft lot
$-- Zestimate®
$220/sqft
$450/mo HOA
What's special
One car garageTwo extremely spacious bedroomsNew countertopsNew mirrored medicine cabinetsNew carpetingNew vanities
- 15 days
- 744
- 41
Likely to sell faster than
Zillow last checked:
Listing updated:
Listed by:
Houlihan Lawrence Inc. 845-473-9770,
Lori Rheingold 914-489-2354
Source: OneKey® MLS as distributed by MLS GRID,MLS#: 1055208
Facts & features
Interior
Bedrooms & bathrooms
- Bedrooms: 2
- Bathrooms: 3
- Full bathrooms: 2
- 1/2 bathrooms: 1
Heating
- Forced Air
Cooling
- Central Air
Appliances
- Included: Dishwasher, Electric Range, Refrigerator, Gas Water Heater
- Laundry: Washer/Dryer Hookup, Electric Dryer Hookup, Laundry Room, Washer Hookup
Features
- Entrance Foyer, Primary Bathroom, Walk-In Closet(s)
- Flooring: Carpet, Ceramic Tile, Vinyl
- Attic: Scuttle
- Has fireplace: No
- Common walls with other units/homes: 1 Common Wall,No One Above,No One Below
Interior area
- Total structure area: 1,455
- Total interior livable area: 1,455 sqft
Video & virtual tour
Property
Parking
- Total spaces: 4
- Parking features: Driveway, Garage
- Garage spaces: 1
- Has uncovered spaces: Yes
Features
- Levels: Two
- Patio & porch: Patio
- Exterior features: Lighting
Lot
- Size: 5,663 Square Feet
Details
- Parcel number: 13468900616200129096870000
- Special conditions: None
Construction
Type & style
- Home type: Condo
- Property subtype: Condominium, Residential
- Attached to another structure: Yes
Materials
- Frame
Condition
- Year built: 1987
Utilities & green energy
- Sewer: Public Sewer
- Water: Public
- Utilities for property: Cable Connected, Electricity Connected, Natural Gas Connected, Sewer Connected, Water Connected
Community & HOA
Community
- Subdivision: Crystal Glen
HOA
- Has HOA: Yes
- Amenities included: Maintenance Grounds, Parking, Snow Removal, Trash
- Services included: Common Area Maintenance, Maintenance Structure, Maintenance Grounds, Sewer, Snow Removal, Trash, Water
- HOA fee: $450 monthly
Location
- Region: Poughkeepsie
Financial & listing details
- Price per square foot: $220/sqft
- Tax assessed value: $214,000
- Annual tax amount: $7,003
- Date on market: 9/25/2026
- Cumulative days on market: 15 days
- Listing agreement: Exclusive Right To Sell
- Electric utility on property: Yes
Estimated market value
Not available
Estimated sales range
Not available
Not available
Price history
| Date | Event | Price |
|---|---|---|
| 9/25/2026 | Listed for sale | $319,900+276.4%$220/sqft |
Source:  OneKey® MLS as distributed by MLS GRID #1055208 Report a problem OneKey® MLS as distributed by MLS GRID #1055208 Report a problem | ||
| 12/26/1997 | Sold | $85,000$58/sqft |
Source: Public Record Report a problem | ||
Public tax history
| Year | Property taxes | Tax assessment |
|---|---|---|
| 2025 | -- | $214,000 |
| 2024 | -- | $214,000 |
| 2023 | -- | $214,000 |
| 2022 | -- | $214,000 +27.4% |
| 2021 | -- | $168,000 |
| 2020 | -- | $168,000 |
| 2019 | -- | $168,000 +2.1% |
| 2018 | -- | $164,500 +1.2% |
| 2017 | $4,582 | $162,500 |
| 2016 | -- | $162,500 -1.8% |
| 2015 | -- | $165,500 |
| 2014 | -- | $165,500 -15.1% |
| 2012 | -- | $195,000 -3% |
| 2011 | -- | $201,000 -5% |
| 2010 | -- | $211,500 -3.9% |
| 2009 | -- | $220,000 -5% |
| 2008 | -- | $231,500 |
Find assessor info on the county website
Monthly payment
Climate risks
Neighborhood: 12603
Nearby schools
Schools provided by the listing agent
- Elementary: Violet Avenue School
- Middle: Haviland Middle School
- High: Franklin D Roosevelt Senior High School
Source: OneKey® MLS as distributed by MLS GRID. This data may not be complete. We recommend contacting the local school district to confirm school assignments for this home.
Similar homes
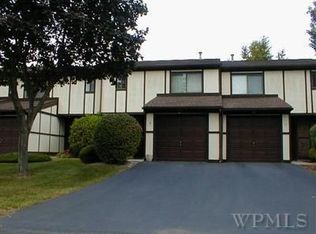
- $252,5002 bd2 ba1.2k sqft401 Cherry Hill Drive, Poughkeepsie, NY 12603For Sale
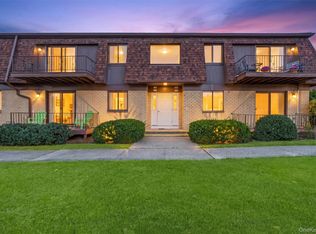
 MLS ID #1057642, Susan Stevens, Listing by: BHHS Hudson Valley Properties. OneKey® MLS as distributed by MLS GRID
 - $--3 bd1 ba1.3k sqft49 Oakwood Blvd, Poughkeepsie, NY 12603Auction
 Auction.com 2
 - $360,0003 bd2 ba2k sqft26 Oakwood Boulevard, Poughkeepsie, NY 12603For Sale
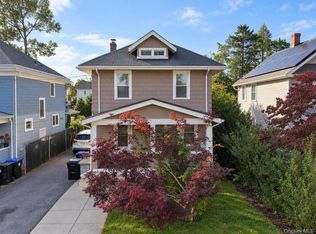 MLS ID #1059307, Lynelle D Alessi, Listing by: KW Hudson Valley United. OneKey® MLS as distributed by MLS GRID
 - $335,0002 bd1 ba1.3k sqft34 Adams Street, Poughkeepsie, NY 12601For Sale
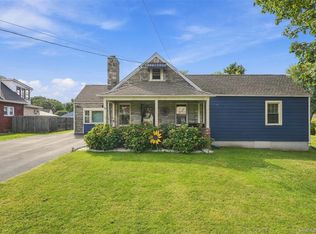 MLS ID #1055673, Scott R. Amendolare Sr, Listing by: RE/MAX Benchmark Realty Group. OneKey® MLS as distributed by MLS GRID
 - $349,9002 bd3 ba1.1k sqft702 Scenic Lane, Poughkeepsie, NY 12603For SaleMLS ID #1021925, Robert D. Villone, Listing by: RE/MAX Classic Realty. OneKey® MLS as distributed by MLS GRID
- $325,0003 bd1 ba1.1k sqft1 Corine Drive, Poughkeepsie, NY 12601For SaleMLS ID #1043421, Gabriel Perez, Listing by: eRealty Advisors, Inc. OneKey® MLS as distributed by MLS GRID
- $335,0003 bd2 ba1.1k sqft14 Macdonnell Heights, Poughkeepsie, NY 12603For SaleMLS ID #1044547, Yolanda Mendoza, Listing by: Century 21 Hudson Valley Rlty.. OneKey® MLS as distributed by MLS GRID
- $255,0002 bd2 ba1.2k sqft274 Hooker Avenue #B3, Poughkeepsie, NY 12603For SaleMLS ID #1055062, Melissa Snowden, Listing by: Howard Hanna Rand Realty. OneKey® MLS as distributed by MLS GRID
- $369,0003 bd2 ba1.4k sqft4 Garrett Place, Poughkeepsie, NY 12603For SaleMLS ID #1048770, Olivia Yeaple, Listing by: Schreiber Realty Group LLC. OneKey® MLS as distributed by MLS GRID
- $325,0002 bd1 ba1k sqft6 Bircher Avenue, Poughkeepsie, NY 12601For SaleMLS ID #1045768, Joyce Stanton, Listing by: Century 21 Hudson Valley Rlty.. OneKey® MLS as distributed by MLS GRID
- $450,0003 bd2 ba1.1k sqft348 Van Wagner Road, Poughkeepsie, NY 12603For SaleMLS ID #1057717, Heather Bragg, Listing by: River to Ridge Rlty Associates. OneKey® MLS as distributed by MLS GRID
- $335,0002 bd1 ba1.1k sqft124 Bower Road, Poughkeepsie, NY 12603For SaleMLS ID #1028273, Sebastian De La Cruz, Listing by: Iconic Pros. OneKey® MLS as distributed by MLS GRID
- $185,0001 bd1 ba925 sqft1001 Cherry Hill Drive #1001, Poughkeepsie, NY 12603For SaleMLS ID #1059930, Adam Ortiz-Gonzalez, Listing by: KW Hudson Valley North. OneKey® MLS as distributed by MLS GRID
- $279,0002 bd2 ba1.2k sqft216 West Road #61, Pleasant Valley, NY 12569Active
 MLS ID #20266001, Joshua Papka, Listing by: Keller Williams Realty HV Nort. HVCRMLS
 - $425,0003 bd2 ba1.7k sqft26 Tamarack Hill Drive, Poughkeepsie, NY 12603For SaleMLS ID #1055832, Margaret Kozlark, Listing by: Berkshire Hathaway HS NE Prop.. OneKey® MLS as distributed by MLS GRID
- $325,0003 bd1 ba875 sqft32 Peter Cooper Drive, Poughkeepsie, NY 12601For SaleMLS ID #1032608, John DiDio, Listing by: Century 21 Alliance Rlty Group. OneKey® MLS as distributed by MLS GRID
- $449,0003 bd3 ba1.7k sqft86 Turnberry Court, Poughkeepsie, NY 12603For SaleMLS ID #1060212, Daniel Axtmann, Listing by: BHHS Hudson Valley Properties. OneKey® MLS as distributed by MLS GRID
- $335,0003 bd2 ba1.2k sqft146 Smith Street, Poughkeepsie, NY 12601For SaleMLS ID #1021691, Sharon Arnone, Listing by: Century 21 Alliance Realty Grp. OneKey® MLS as distributed by MLS GRID
