Welcome to 7 Village Circle! An "Under Construction" end unit in Guilford's newest luxury community, Village on State. This development features 25 - 2 bedroom townhomes, each having over 2000 square feet of living space, 2 car garages and full basements. 18 Village Circle is the Allendale model which allows for one level living with plenty of space for guests. On the main floor, there is the Primary bed/bath with a full tiled shower, a kitchen with stylish white cabinetry and Quartz counter tops, large Great room and Dining room which is perfect for entertaining, a half bath and laundry room. On the upper level you will find a spacious second bedroom with a full bath and walk in closet, a study and a large loft area. This model features 2,197 square feet of beautiful living space. Village on State is a short distance to the historic Guilford Green, shopping, restaurants, the town library and community center. These stunning townhomes will have the ultimate curb appeal. On the exterior will be black windows, black metal roof accents, a mix of siding styles and beautiful decorative stone.
Sold for $836,475
Zillow last checked:
Listing updated:
Bought with:
Susan Woods, RES.0757106
William Pitt Sotheby's Int'l
Source: Smart MLS,MLS#: 24051778
Price history
| Date | Event | Price |
|---|---|---|
| 4/10/2026 | Sold | $836,475+3.3%$381/sqft |
Source:  Smart MLS #24051778 Report a problem Smart MLS #24051778 Report a problem | ||
| 10/6/2024 | Pending sale | $809,900$369/sqft |
Source:  William Raveis Real Estate, Mortgage & Insurance #24051778 Report a problem William Raveis Real Estate, Mortgage & Insurance #24051778 Report a problem | ||
| 10/6/2024 | Listed for sale | $809,900$369/sqft |
Source: Smart MLS #24051778 Report a problem | ||
Nearby homes
- $879,9002 bd3 ba2.1k sqft33 Village Cir #33, Guilford, CT 06437New Construction

- $1,019,0002 bd3 ba2.1k sqft24 Village Cir #24, Guilford, CT 06437New Construction
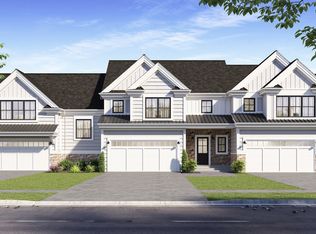
- $909,9002 bd3 ba2.1k sqft12 Village Cir #12, Guilford, CT 06437New Construction
- $989,9002 bd3 ba2.7k sqft26 Village Cir #26, Guilford, CT 06437New Construction
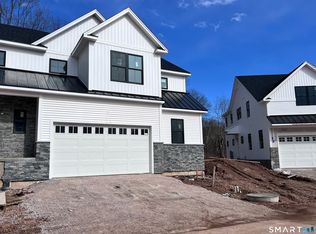
Sell for more on Zillow
Get a Zillow Showcase℠ listing at no additional cost and you could sell for .
$848,600
2% more
+$16,972
With Zillow Showcase(estimated)
$865,572
