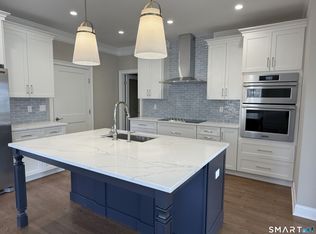
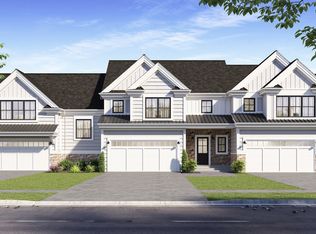
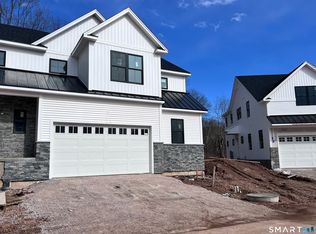
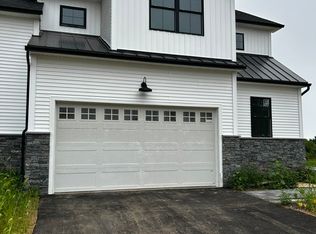
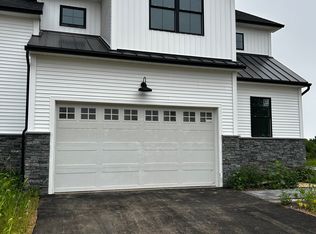
Welcome to 24 Village Circle! An "Under Construction" end unit in Guilford's newest luxury community, Village on State. This development features 25 - 2 bedroom townhomes, each having over 2000 square feet of living space, 2 car garages and full basements. 24 Village Circle is the Allendale model which allows for one level living with plenty of space for guests. On the main floor, there is the Primary bed/bath with a full tiled shower, a kitchen with stylish white cabinetry and Quartz counter tops, large Great room and Dining room which is perfect for entertaining, a half bath and laundry room. On the upper level you will find a spacious second bedroom with a full bath and walk in closet, a study and a large loft area. This model features 2,197 square feet of beautiful living space. Village on State is a short distance to the historic Guilford Green, shopping, restaurants, the town library and community center. These stunning townhomes will have the ultimate curb appeal. On the exterior will be black windows, black metal roof accents, a mix of siding styles and beautiful decorative stone.
New construction
Price increase: $69.1K (10/14)
$1,019,000
24 Village Circle #24, Guilford, CT 06437
2beds
2,197sqft
Condominium, Townhouse
Built in 2026
-- sqft lot
$-- Zestimate®
$464/sqft
$400/mo HOA
What's special
One level livingBeautiful decorative stoneQuartz counter topsBlack metal roof accentsLarge loft areaMix of siding stylesLaundry room
- 223 days
- 146
- 5
Zillow last checked:
Listing updated:
Listed by:
Vincent Engingro (203)809-1656,
William Raveis Real Estate 203-453-0391,
Dori Degennaro 860-301-7794,
William Raveis Real Estate
Source: Smart MLS,MLS#: 24159776
Facts & features
Interior
Bedrooms & bathrooms
- Bedrooms: 2
- Bathrooms: 3
- Full bathrooms: 2
- 1/2 bathrooms: 1
Primary bedroom
- Features: Walk-In Closet(s), Wall/Wall Carpet
- Level: Main
- Area: 195 Square Feet
- Dimensions: 13 x 15
Bedroom
- Features: Wall/Wall Carpet
- Level: Upper
- Area: 235.46 Square Feet
- Dimensions: 12.2 x 19.3
Primary bathroom
- Level: Main
Bathroom
- Level: Upper
Bathroom
- Level: Main
Dining room
- Features: Hardwood Floor
- Level: Main
- Area: 168 Square Feet
- Dimensions: 12 x 14
Great room
- Features: Hardwood Floor
- Level: Main
- Area: 217.6 Square Feet
- Dimensions: 13.6 x 16
Kitchen
- Level: Main
- Area: 182 Square Feet
- Dimensions: 14 x 13
Loft
- Level: Upper
- Area: 336 Square Feet
- Dimensions: 14 x 24
Study
- Level: Upper
- Area: 208 Square Feet
- Dimensions: 13 x 16
Heating
- Hot Water, Propane
Cooling
- Central Air
Appliances
- Included: Allowance, Gas Cooktop, Refrigerator, Dishwasher, Tankless Water Heater
- Laundry: Main Level
Features
- Wired for Data
- Basement: Full,Finished
- Attic: Access Via Hatch
- Has fireplace: No
- Common walls with other units/homes: End Unit
Interior area
- Total structure area: 2,197
- Total interior livable area: 2,197 sqft
- Finished area above ground: 2,197
Property
Parking
- Total spaces: 2
- Parking features: Attached
- Attached garage spaces: 2
Features
- Stories: 2
- Exterior features: Rain Gutters, Garden, Lighting
Lot
- Features: Level
Details
- Parcel number: 999999999
- Zoning: R1
Construction
Type & style
- Home type: Condo
- Architectural style: Townhouse
- Property subtype: Condominium, Townhouse
- Attached to another structure: Yes
Materials
- Vinyl Siding
Condition
- To Be Built
- New construction: Yes
- Year built: 2026
Details
- Builder model: Allendale
Utilities & green energy
- Sewer: Septic Tank
- Water: Public
Community & HOA
Community
- Features: Library, Park, Pool, Tennis Court(s), Near Public Transport
HOA
- Has HOA: Yes
- Services included: Maintenance Grounds, Trash, Snow Removal
- HOA fee: $400 monthly
Location
- Region: Guilford
Financial & listing details
- Price per square foot: $464/sqft
- Date on market: 3/15/2026
Estimated market value
Not available
Estimated sales range
Not available
Not available
Price history
| Date | Event | Price |
|---|---|---|
| 10/14/2026 | Price change | $1,019,000+7.3%$464/sqft |
Source:  Smart MLS #24159776 Report a problem Smart MLS #24159776 Report a problem | ||
| 7/13/2026 | Price change | $949,900+3.3%$432/sqft |
Source: Smart MLS #24159776 Report a problem | ||
| 3/15/2026 | Listed for sale | $919,900$419/sqft |
Source: Smart MLS #24159776 Report a problem | ||
Public tax history
Tax history is unavailable.
Monthly payment
Est. payment
Payment breakdown
Explore the cost of this home by adjusting the details. Changes won't be saved.Climate risks
Neighborhood: Guilford Center
- $836,4752 bd3 ba2.1k sqft7 Village Cir #7, Guilford, CT 06437Sold
- $879,9002 bd3 ba2.1k sqft33 Village Cir #33, Guilford, CT 06437New Construction

- $909,9002 bd3 ba2.1k sqft12 Village Cir #12, Guilford, CT 06437New Construction
- $989,9002 bd3 ba2.7k sqft26 Village Cir #26, Guilford, CT 06437New Construction
Similar homes
- $950,0002 bd3 ba1.8k sqftThe Fair Street Condominium, Guilford, CT 06437For Sale
 MLS ID #24194348, Rose Ciardiello, William Raveis Real Estate. Smart MLS
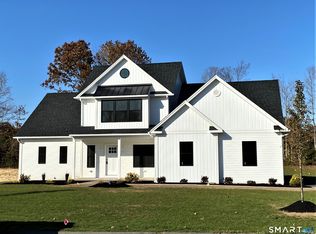
 - $889,9002 bd3 ba2.6k sqftVillage On State, Guilford, CT 06437New Construction
 MLS ID #24151600, Vincent Engingro, William Raveis Real Estate. Smart MLS
 - $909,0002 bd3 ba2.3k sqftVillage On State, Guilford, CT 06437New Construction
 MLS ID #24127049, Vincent Engingro, William Raveis Real Estate. Smart MLS
 - $989,0004 bd3 ba2.8k sqft0 Long Hill Road, Guilford, CT 06437New Construction
 MLS ID #24156467, Dori Degennaro, William Raveis Real Estate. Smart MLS
 - $1,100,0005 bd3 ba2.8k sqft1640 Little Meadow Road, Guilford, CT 06437For SaleMLS ID #24187310, Steven T. Koleno, Beycome of Connecticut. Smart MLS
- $649,9993 bd3 ba2k sqft245 Dunk Rock Road, Guilford, CT 06437For SaleMLS ID #24204560, Gary Crawford, RE/MAX RISE. Smart MLS
- $1,150,0003 bd3 ba2.9k sqft189 Three Mile Course, Guilford, CT 06437New ConstructionMLS ID #24180122, Debbie L. Rowe, William Raveis Real Estate. Smart MLS
- $749,0002 bd3 ba2.6k sqftGuilford Gatehouse West, Guilford, CT 06437For SaleMLS ID #24203271, John Campbell, Compass Connecticut, LLC. Smart MLS
- $719,9993 bd2 ba2.6k sqftLong Hill Farm, Guilford, CT 06437For SaleMLS ID #24186957, Lisa Cozzi, Century 21 AllPoints Realty. Smart MLS
- $799,0004 bd2 ba1.5k sqft48 Lakeside Drive, Guilford, CT 06437For SaleMLS ID #24175128, Timothy Serpe, Citi Atlas Real Estate Co LLC. Smart MLS
- $560,0003 bd2 ba1.1k sqft59 Hoadley Creek Circle, Guilford, CT 06437For SaleMLS ID #24190101, Jacqueline Nastri, GRL & Realtors, LLC. Smart MLS
- $795,0004 bd3 ba2.5k sqft3 Little Hollow Road, Madison, CT 06443For SaleMLS ID #24205125, Susan Woods, William Pitt Sotheby's Int'l. Smart MLS
- $995,0004 bd4 ba3.2k sqft12 Drummers Trail, Old Saybrook, CT 06475For SaleMLS ID #24211855, Jim A. Harrington, Carl Guild & Associates. Smart MLS
- $895,0004 bd3 ba2.9k sqft9 Silver Springs Drive, Haddam, CT 06441New ConstructionMLS ID #24216460, Robert W. Paskiewicz, CT Home Pro, LLC. Smart MLS
- $899,9003 bd3 ba1.9k sqft300 Dennison Road, Westbrook, CT 06498For SaleMLS ID #24212195, Kayla Chasse, Compass Connecticut, LLC. Smart MLS
- $725,0003 bd3 ba2.2k sqft150 Cow Hill Road, Clinton, CT 06413For SaleMLS ID #24208897, Gigi Giordano, Compass Connecticut, LLC. Smart MLS
- $1,175,0004 bd2 ba2.6k sqft248 Cosey Beach Avenue, East Haven, CT 06512For SaleMLS ID #24216740, Joanne Fowler, Bishop, Edward & Roberts, LLC. Smart MLS
- $1,195,0002 bd2 ba2.8k sqft89 Seaview Avenue, Branford, CT 06405For SaleMLS ID #24215150, Vicky Welch, William Raveis Real Estate. Smart MLS
- $955,0003 bd3 ba1.9k sqft17 College Street, Old Saybrook, CT 06475For SaleMLS ID #24208689, Deb Pach, Compass Connecticut, LLC. Smart MLS
- $1,100,0003 bd3 ba2.5k sqft18 Cedar Lane, Westbrook, CT 06498For SaleMLS ID #24203578, Carolyn L. Augur, FIV Realty Co. Connecticut, LLC. Smart MLS
