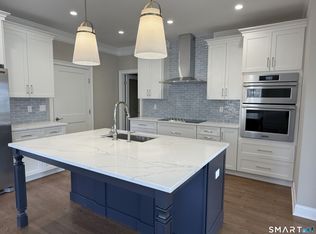
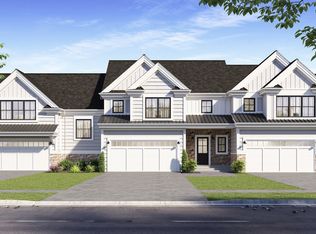
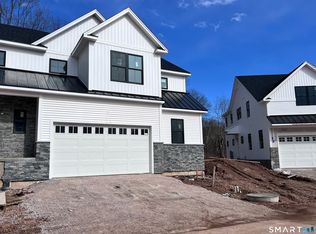
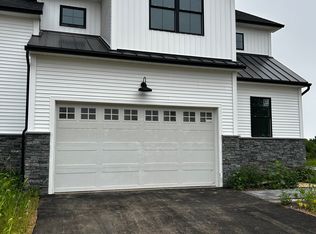
Welcome to 33 Village Circle! An "Under Construction" end unit in Guilford's newest luxury community, Village on State. This development features 25 - 2 bedroom townhomes, each having over 2000 square feet of living space, 2 car garages and full basements. 18 Village Circle is the Allendale model which allows for one level living with plenty of space for guests. On the main floor, there is the Primary bed/bath with a full tiled shower, a kitchen with stylish white cabinetry and Quartz counter tops, large Great room and Dining room which is perfect for entertaining, a half bath and laundry room. On the upper level you will find a spacious second bedroom with a full bath and walk in closet, a study and a large loft area. This model features 2,197 square feet of beautiful living space. Village on State is a short distance to the historic Guilford Green, shopping, restaurants, the town library and community center. These stunning townhomes will have the ultimate curb appeal. On the exterior will be black windows, black metal roof accents, a mix of siding styles and beautiful decorative stone.
Accepting backups
$879,900
33 Village Circle #33, Guilford, CT 06437
2beds
2,197sqft
Condominium, Townhouse
Built in 2025
-- sqft lot
$-- Zestimate®
$401/sqft
$400/mo HOA
What's special
One level livingBeautiful decorative stoneQuartz counter topsBlack metal roof accentsLarge loft areaSpacious second bedroomMix of siding styles
- 348 days
- 28
- 1
Zillow last checked:
Listing updated:
Listed by:
Vincent Engingro (203)809-1656,
William Raveis Real Estate 203-453-0391,
Dori Degennaro 860-301-7794,
William Raveis Real Estate
Source: Smart MLS,MLS#: 24139166
Facts & features
Interior
Bedrooms & bathrooms
- Bedrooms: 2
- Bathrooms: 3
- Full bathrooms: 2
- 1/2 bathrooms: 1
Primary bedroom
- Features: Walk-In Closet(s), Wall/Wall Carpet
- Level: Main
- Area: 195 Square Feet
- Dimensions: 13 x 15
Bedroom
- Features: Wall/Wall Carpet
- Level: Upper
- Area: 235.46 Square Feet
- Dimensions: 12.2 x 19.3
Primary bathroom
- Level: Main
Bathroom
- Level: Upper
Bathroom
- Level: Main
Dining room
- Features: Hardwood Floor
- Level: Main
- Area: 168 Square Feet
- Dimensions: 12 x 14
Great room
- Features: Hardwood Floor
- Level: Main
- Area: 217.6 Square Feet
- Dimensions: 13.6 x 16
Kitchen
- Level: Main
- Area: 182 Square Feet
- Dimensions: 14 x 13
Loft
- Level: Upper
- Area: 336 Square Feet
- Dimensions: 14 x 24
Study
- Level: Upper
- Area: 208 Square Feet
- Dimensions: 13 x 16
Heating
- Hot Water, Propane
Cooling
- Central Air
Appliances
- Included: Allowance, Gas Cooktop, Refrigerator, Dishwasher, Tankless Water Heater
- Laundry: Main Level
Features
- Wired for Data
- Basement: Full
- Attic: Access Via Hatch
- Has fireplace: No
- Common walls with other units/homes: End Unit
Interior area
- Total structure area: 2,197
- Total interior livable area: 2,197 sqft
- Finished area above ground: 2,197
Property
Parking
- Total spaces: 2
- Parking features: Attached
- Attached garage spaces: 2
Features
- Stories: 2
- Exterior features: Rain Gutters, Garden, Lighting
Lot
- Features: Level
Details
- Parcel number: 999999999
- Zoning: R1
Construction
Type & style
- Home type: Condo
- Architectural style: Townhouse
- Property subtype: Condominium, Townhouse
- Attached to another structure: Yes
Materials
- Vinyl Siding
Condition
- Under Construction
- New construction: Yes
- Year built: 2025
Details
- Builder model: Allendale
Utilities & green energy
- Sewer: Septic Tank
- Water: Public
Community & HOA
Community
- Features: Library, Park, Pool, Tennis Court(s), Near Public Transport
HOA
- Has HOA: Yes
- Services included: Maintenance Grounds, Trash, Snow Removal
- HOA fee: $400 monthly
Location
- Region: Guilford
Financial & listing details
- Price per square foot: $401/sqft
- Date on market: 11/10/2025
Estimated market value
Not available
Estimated sales range
Not available
Not available
Price history
| Date | Event | Price |
|---|---|---|
| 11/10/2025 | Listed for sale | $879,900$401/sqft |
Source:  Smart MLS #24139166 Report a problem Smart MLS #24139166 Report a problem | ||
Public tax history
Tax history is unavailable.
Monthly payment
Est. payment
Payment breakdown
Explore the cost of this home by adjusting the details. Changes won't be saved.Climate risks
Neighborhood: Guilford Center
- $836,4752 bd3 ba2.1k sqft7 Village Cir #7, Guilford, CT 06437Sold
- $1,019,0002 bd3 ba2.1k sqft24 Village Cir #24, Guilford, CT 06437New Construction
- $909,9002 bd3 ba2.1k sqft12 Village Cir #12, Guilford, CT 06437New Construction
- $989,9002 bd3 ba2.7k sqft26 Village Cir #26, Guilford, CT 06437New Construction
Similar homes
- $889,9002 bd3 ba2.6k sqftVillage On State, Guilford, CT 06437New Construction
 MLS ID #24151600, Vincent Engingro, William Raveis Real Estate. Smart MLS
 - $909,0002 bd3 ba2.3k sqftVillage On State, Guilford, CT 06437New Construction
 MLS ID #24127049, Vincent Engingro, William Raveis Real Estate. Smart MLS
 - $825,0002 bd3 ba2.5k sqft165 Whitfield Street, Guilford, CT 06437For Sale
 MLS ID #24188733, Thomas W. Hulk, Thomas W. Hulk. Smart MLS
 - $1,075,0004 bd4 ba2.3k sqft51 Pearl Street, Guilford, CT 06437For Sale
 MLS ID #24122847, Philip Warner, William Pitt Sotheby's Int'l. Smart MLS
 - $649,9993 bd3 ba2k sqft245 Dunk Rock Road, Guilford, CT 06437For SaleMLS ID #24204560, Gary Crawford, RE/MAX RISE. Smart MLS
- $989,0004 bd3 ba2.8k sqft0 Long Hill Road, Guilford, CT 06437New ConstructionMLS ID #24156467, Dori Degennaro, William Raveis Real Estate. Smart MLS
- $711,0003 bd2 ba1.6k sqft294 Church Street, Guilford, CT 06437For SaleMLS ID #24159857, Jason Saphire, www.HomeZu.com. Smart MLS
- $719,9993 bd2 ba2.6k sqftLong Hill Farm, Guilford, CT 06437For SaleMLS ID #24186957, Lisa Cozzi, Century 21 AllPoints Realty. Smart MLS
- $799,0004 bd2 ba1.5k sqft48 Lakeside Drive, Guilford, CT 06437For SaleMLS ID #24175128, Timothy Serpe, Citi Atlas Real Estate Co LLC. Smart MLS
- $1,100,0005 bd3 ba2.8k sqft1640 Little Meadow Road, Guilford, CT 06437For SaleMLS ID #24187310, Steven T. Koleno, Beycome of Connecticut. Smart MLS
- $1,150,0003 bd3 ba2.9k sqft189 Three Mile Course, Guilford, CT 06437New ConstructionMLS ID #24180122, Debbie L. Rowe, William Raveis Real Estate. Smart MLS
- $880,0002 bd2 ba1.7k sqft2415 Durham Road, Madison, CT 06443For SaleMLS ID #24183654, Debra Thomas, Sette Real Estate LLC. Smart MLS
- $560,0003 bd2 ba1.1k sqft59 Hoadley Creek Circle, Guilford, CT 06437For SaleMLS ID #24190101, Jacqueline Nastri, GRL & Realtors, LLC. Smart MLS
- $899,9003 bd3 ba1.9k sqft300 Dennison Road, Westbrook, CT 06498For SaleMLS ID #24212195, Kayla Chasse, Compass Connecticut, LLC. Smart MLS
- $450,0002 bd2 ba1.4k sqft45 Copper Hill Drive #45, Guilford, CT 06437For SaleMLS ID #24209815, Melanie Scull, William Pitt Sotheby's Int'l. Smart MLS
- $725,0003 bd3 ba2.2k sqft150 Cow Hill Road, Clinton, CT 06413For SaleMLS ID #24208897, Gigi Giordano, Compass Connecticut, LLC. Smart MLS
- $619,9002 bd1 ba1.6k sqft15 Baxter Road, Clinton, CT 06413For SaleMLS ID #24216663, Barbara T. Myslinski-Krucko, William Raveis Real Estate. Smart MLS
- $1,149,0004 bd4 ba2.3k sqft148 Mungertown Road, Madison, CT 06443For SaleMLS ID #24205471, Allison Ciarcia, William Raveis Real Estate. Smart MLS
- $749,0003 bd3 ba2.8k sqft44 Cherry Street, Branford, CT 06405For SaleMLS ID #24211350, Hui Wang, JJ HOMES REAL ESTATE, LLC. Smart MLS
- $895,0003 bd3 ba3k sqft24 Indian Drive, Clinton, CT 06413For SaleMLS ID #24181901, Bonnie Fillion, Berkshire Hathaway NE Prop.. Smart MLS
