Welcome to 7 Vinton Street, a bright and inviting home in the coveted Long Beach Canals, where relaxed coastal living meets everyday convenience. This 4-bedroom, 1.5-bath home offers a comfortable layout with plenty of space to settle in, spread out, and enjoy everything that makes life by the beach so special. Inside, natural light fills the home, highlighting beautiful hardwood floors and a warm, welcoming atmosphere. The brand-new renovated kitchen brings a fresh, modern feel to the heart of the home, while the living, dining, and family room areas create an easy flow for everyday living and entertaining. Step outside to the private front porch—an ideal spot for morning coffee, catching the breeze, or unwinding at the end of the day. The raised design also provides a garage and basement with valuable storage and parking space, making beach-town living that much more convenient. Set in one of Long Beach's desirable canal neighborhoods, you're just moments from the beach, boardwalk, local shops, restaurants, parks, public transportation, and the Loop Parkway. With its inviting spaces, fresh updates, convenient amenities, and quintessential Long Beach setting, 7 Vinton Street is a wonderful place to call home and enjoy the best of coastal living.
For sale
$799,000
7 Vinton Street, Long Beach, NY 11561
4beds
1,506sqft
Single Family Residence, Residential
Built in 1930
2,278 Square Feet Lot
$-- Zestimate®
$531/sqft
$-- HOA
What's special
Fresh updatesBrand-new renovated kitchenBright and inviting homeInviting spacesRaised designWarm welcoming atmospherePrivate front porch
- 45 days
- 1,895
- 122
Zillow last checked:
Listing updated:
Listed by:
Compass Greater NY LLC 516-297-3308,
Kelly Forman 516-297-3308
Source: OneKey® MLS as distributed by MLS GRID,MLS#: 1054257
Facts & features
Interior
Bedrooms & bathrooms
- Bedrooms: 4
- Bathrooms: 2
- Full bathrooms: 1
- 1/2 bathrooms: 1
Heating
- Natural Gas, Steam
Cooling
- Ductless
Appliances
- Included: Dishwasher, Dryer, Gas Cooktop, Gas Oven, Microwave, Refrigerator, Stainless Steel Appliance(s), Washer
- Laundry: In Hall
Features
- Storage
- Flooring: Hardwood
- Windows: Casement
- Basement: Storage Space,Unfinished
- Attic: Pull Stairs
- Has fireplace: No
Interior area
- Total structure area: 1,506
- Total interior livable area: 1,506 sqft
Property
Parking
- Total spaces: 3
- Parking features: Driveway, Garage
- Garage spaces: 1
- Has uncovered spaces: Yes
Features
- Levels: Bi-Level
- Patio & porch: Patio, Porch
Lot
- Size: 2,278 Square Feet
Details
- Parcel number: 1000592250000490
- Special conditions: None
Construction
Type & style
- Home type: SingleFamily
- Architectural style: Colonial
- Property subtype: Single Family Residence, Residential
Materials
- Vinyl Siding
Condition
- Updated/Remodeled
- Year built: 1930
Utilities & green energy
- Sewer: Public Sewer
- Water: Public
- Utilities for property: Cable Available, Electricity Connected, Natural Gas Connected, Phone Available, Sewer Connected, Trash Collection Public, Water Connected
Community & HOA
HOA
- Has HOA: No
Location
- Region: Long Beach
Financial & listing details
- Price per square foot: $531/sqft
- Tax assessed value: $556,000
- Annual tax amount: $12,137
- Date on market: 9/24/2026
- Cumulative days on market: 43 days
- Listing agreement: Exclusive Right To Sell
- Electric utility on property: Yes
Estimated market value
Not available
Estimated sales range
Not available
Not available
Price history
| Date | Event | Price |
|---|---|---|
| 9/24/2026 | Listed for sale | $799,000-4.9%$531/sqft |
Source:  OneKey® MLS as distributed by MLS GRID #1054257 Report a problem | ||
| 7/22/2026 | Listing removed | $839,900$558/sqft |
Source:  Douglas Elliman #892350 Report a problem | ||
| 11/11/2025 | Price change | $839,900-4%$558/sqft |
Source: OneKey® MLS as distributed by MLS GRID #892350 Report a problem | ||
| 7/31/2025 | Listed for sale | $875,000$581/sqft |
Source: OneKey® MLS as distributed by MLS GRID #892350 Report a problem | ||
Public tax history
| Year | Property taxes | Tax assessment |
|---|---|---|
| 2023 | -- | $556 -4.8% |
| 2022 | -- | $584 |
| 2021 | $6,417 +13% | -- |
| 2020 | $5,677 -1.7% | $695 -6.6% |
| 2019 | $5,776 | $744 -6.3% |
| 2018 | $5,776 -26.6% | $794 -28.1% |
| 2017 | $7,872 +5.1% | $1,104 |
| 2016 | $7,491 +452.8% | $1,104 |
| 2015 | $1,355 +4.6% | $1,104 |
| 2013 | $1,295 +8% | $1,104 |
| 2012 | $1,199 -71.6% | $1,104 +2% |
| 2011 | $4,225 +4% | $1,082 -3.2% |
| 2010 | $4,061 | $1,118 -11.2% |
| 2009 | -- | $1,259 -2.4% |
| 2008 | -- | $1,290 +6% |
| 2006 | -- | $1,217 -31.8% |
| 2005 | -- | $1,785 -42.4% |
| 2004 | -- | $3,099 |
| 2003 | -- | $3,099 -17.6% |
| 2002 | -- | $3,760 |
| 2001 | -- | $3,760 |
| 2000 | -- | $3,760 |
Find assessor info on the county website
Monthly payment
Climate risks
Neighborhood: 11561
Nearby schools
Schools provided by the listing agent
- Elementary: East Elementary School
- Middle: Long Beach Middle School
- High: Long Beach High School
Source: OneKey® MLS as distributed by MLS GRID. This data may not be complete. We recommend contacting the local school district to confirm school assignments for this home.
Similar homes
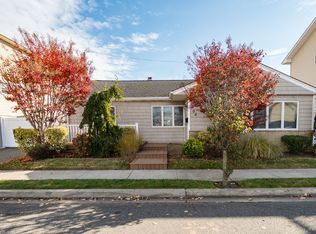
- $799,9993 bd2 ba1.3k sqft84 Harmon St, Long Beach, NY 11561For Sale By Owner
- $799,0004 bd2 ba1.9k sqft364 E State Street, Long Beach, NY 11561For Sale
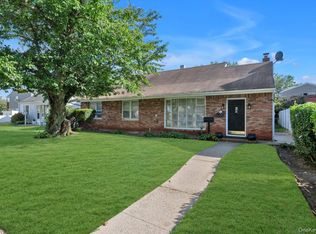
 MLS ID #1052248, Kristin Altfather, Listing by: Douglas Elliman Real Estate. OneKey® MLS as distributed by MLS GRID
- $785,0003 bd2 ba1.4k sqft327 E Pine Street, Long Beach, NY 11561For Sale
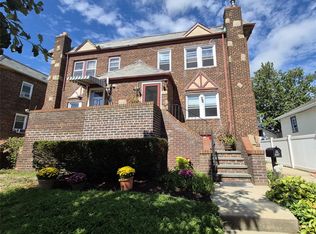 MLS ID #1053722, Theresa Dorio, Listing by: Charles Rutenberg Realty Inc. OneKey® MLS as distributed by MLS GRID
- $849,0004 bd2 ba1.6k sqft49 Barnes Street, Long Beach, NY 11561For Sale
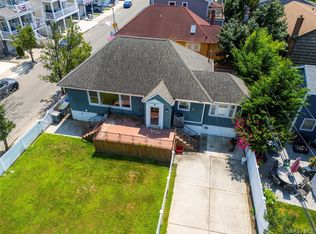 MLS ID #896591, Laurie West, Listing by: RE/MAX Beach West. OneKey® MLS as distributed by MLS GRID
- $825,0003 bd2 ba1.5k sqft660 Franklin Boulevard, Long Beach, NY 11561For SaleMLS ID #1035268, Crystin L. Quick SRS, Listing by: Douglas Elliman Real Estate. OneKey® MLS as distributed by MLS GRID
- $750,0004 bd1 ba1k sqft724 E Park Avenue, Long Beach, NY 11561For SaleMLS ID #1003876, Adam M. Butter, Listing by: BERKSHIRE HATHAWAY. OneKey® MLS as distributed by MLS GRID
- $899,0004 bd2 ba1.8k sqft540 E Bay Drive, Long Beach, NY 11561For SaleMLS ID #1066354, Amr M. El Guindy, Listing by: Douglas Elliman Real Estate. OneKey® MLS as distributed by MLS GRID
- $879,0004 bd2 ba1.1k sqft354 E Beech Street, Long Beach, NY 11561For SaleMLS ID #1042841, Maria Carrasquillo CBR, Listing by: EXP Realty. OneKey® MLS as distributed by MLS GRID
- $775,0005 bd3 ba1.9k sqft335 E State Street, Long Beach, NY 11561For SaleMLS ID #1012542, Elizabeth Murdy, Listing by: BH&G R E Realty Connect. OneKey® MLS as distributed by MLS GRID
- $887,5004 bd3 ba1.8k sqft23 New Hampshire Street, Long Beach, NY 11561For SaleMLS ID #1067621, Nancy Davila Campo, Listing by: Four Seasons Realty Team. OneKey® MLS as distributed by MLS GRID
- $849,0004 bd2 ba1.5k sqft25 Alabama Street, Long Beach, NY 11561For SaleMLS ID #1003384, Adam M. Butter, Listing by: BERKSHIRE HATHAWAY. OneKey® MLS as distributed by MLS GRID
- $700,0003 bd1 ba1.3k sqft548 E Broadway, Long Beach, NY 11561For SaleMLS ID #1032691, Barbara Gunn, Listing by: Douglas Elliman Real Estate. OneKey® MLS as distributed by MLS GRID
- $750,0006 bd3 ba1.6k sqft60 E Market Street, Long Beach, NY 11561For SaleMLS ID #1062825, Karla Grasso CBR, Listing by: Douglas Elliman Real Estate. OneKey® MLS as distributed by MLS GRID
- $659,9994 bd2 ba1.7k sqft50 E Pine Street, Long Beach, NY 11561For SaleMLS ID #1028905, Jaylon Vega, Listing by: Rubix Premier Realty LLC. OneKey® MLS as distributed by MLS GRID
- $799,0002 bd2 ba1.2k sqft360 Shore #7L, Long Beach, NY 11561For SaleMLS ID #1054640, Gil R. Shemtov, Listing by: Douglas Elliman Real Estate. OneKey® MLS as distributed by MLS GRID
- $899,9995 bd3 ba2k sqft517 E Broadway, Long Beach, NY 11561For SaleMLS ID #1064385, Justin L. Rosenfeld, Listing by: Corcoran SRG Residential. OneKey® MLS as distributed by MLS GRID
- $1,100,0002 bd1 ba1.2k sqft64 Farrell Street, Long Beach, NY 11561For SaleMLS ID #1067358, Sabrina McMahon, Listing by: Coldwell Banker American Homes. OneKey® MLS as distributed by MLS GRID
- $699,8732 bd2 ba1k sqft823 Shore Road #1, Long Beach, NY 11561For SaleMLS ID #1035624, Thomas Tripodi, Listing by: Douglas Elliman Real Estate. OneKey® MLS as distributed by MLS GRID
- $749,0003 bd1 ba765 sqft81 Michigan Street, Long Beach, NY 11561For SaleMLS ID #1041751, Jeanmarie Sanacore, Listing by: Charles Rutenberg Realty Inc. OneKey® MLS as distributed by MLS GRID
- $725,0003 bd2 ba1.5k sqft333 E Broadway #2D, Long Beach, NY 11561For SaleMLS ID #1061358, Nancy Slavin, Listing by: Douglas Elliman Real Estate. OneKey® MLS as distributed by MLS GRID
