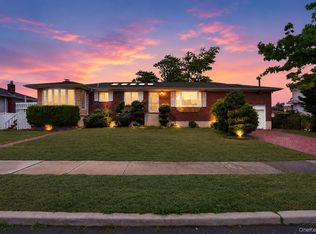
Here you will find all that you have been looking for in an home. Situated on the south side of a tree lined street, this spacious split captures the sunshine all day long. Upon entering this home you come upon a welcoming living room with ample windows. The kitchen and dining room are also on this level. Walk six steps up and you find a large primary bedroom and en suite bathroom with two roomy closets, along with another bedroom and full bathroom. Up another six steps you have two more bedrooms on this level which was dormered out over the living room. Six steps down from the living room you will find another bedroom, half bath, laundry room and a bonus room which can serve as a den, family room or an office. The one car attached garage includes driveway parking as well. You can access the side yard and rear yard from this level. Updating will also be a part of your move but the transformation of this house into your own home will be something you cherish forever.
For sale
$789,000
335 E State Street, Long Beach, NY 11561
5beds
1,924sqft
Single Family Residence, Residential
Built in 1955
3,990 Square Feet Lot
$-- Zestimate®
$410/sqft
$-- HOA
What's special
- 120 days
- 1,534
- 76
Zillow last checked:
Listing updated:
Listed by:
BH&G R E Realty Connect 516-714-3606,
Elizabeth Murdy 516-503-1997
Source: OneKey® MLS as distributed by MLS GRID,MLS#: 1012542
Facts & features
Interior
Bedrooms & bathrooms
- Bedrooms: 5
- Bathrooms: 3
- Full bathrooms: 2
- 1/2 bathrooms: 1
Bedroom 2
- Level: Second
Bedroom 3
- Level: Third
Bedroom 5
- Level: First
Primary bathroom
- Description: en suite
- Level: Second
Bathroom 1
- Level: Second
Bathroom 3
- Description: half
- Level: First
Bathroom 4
- Level: Third
Dining room
- Level: First
Family room
- Level: First
Kitchen
- Level: First
Living room
- Level: First
Heating
- Natural Gas
Cooling
- Wall/Window Unit(s)
Appliances
- Included: Dishwasher, Gas Oven, Refrigerator
Features
- First Floor Bedroom, Primary Bathroom
- Flooring: Hardwood
- Basement: None
- Attic: Partial
- Has fireplace: No
Interior area
- Total structure area: 3,990
- Total interior livable area: 1,924 sqft
Property
Parking
- Total spaces: 1
- Parking features: Driveway
- Garage spaces: 1
- Has uncovered spaces: Yes
Features
- Levels: Multi/Split
Lot
- Size: 3,990 Square Feet
Details
- Parcel number: 1000592750000190
- Special conditions: None
Construction
Type & style
- Home type: SingleFamily
- Property subtype: Single Family Residence, Residential
Materials
- Vinyl Siding
Condition
- Year built: 1955
- Major remodel year: 1955
Utilities & green energy
- Sewer: Public Sewer
- Water: Public
- Utilities for property: Trash Collection Public
Community & HOA
HOA
- Has HOA: No
Location
- Region: Long Beach
Financial & listing details
- Price per square foot: $410/sqft
- Tax assessed value: $208,000
- Annual tax amount: $12,000
- Date on market: 6/12/2026
- Cumulative days on market: 51 days
- Listing agreement: Exclusive Right To Sell
Estimated market value
Not available
Estimated sales range
Not available
Not available
Price history
| Date | Event | Price |
|---|---|---|
| 9/10/2026 | Listed for sale | $789,000$410/sqft |
Source:  OneKey® MLS as distributed by MLS GRID #1012542 Report a problem OneKey® MLS as distributed by MLS GRID #1012542 Report a problem | ||
| 7/2/2026 | Pending sale | $789,000$410/sqft |
Source: OneKey® MLS as distributed by MLS GRID #1012542 Report a problem | ||
| 6/12/2026 | Listed for sale | $789,000$410/sqft |
Source: OneKey® MLS as distributed by MLS GRID #1012542 Report a problem | ||
Public tax history
| Year | Property taxes | Tax assessment |
|---|---|---|
| 2024 | -- | $19,300 |
| 2023 | -- | $19,300 |
| 2022 | -- | $19,300 |
| 2021 | $8,638 -9.7% | -- |
| 2020 | $9,563 +13.9% | $1,161 |
| 2019 | $8,398 | $1,161 |
| 2018 | $8,398 +6.2% | $1,161 |
| 2017 | $7,907 +5.1% | $1,161 |
| 2016 | $7,521 +520.8% | $1,161 |
| 2015 | $1,211 +4.6% | $1,161 |
| 2013 | $1,158 +8% | $1,161 |
| 2012 | $1,072 -76.6% | $1,161 |
| 2011 | $4,589 +7.3% | $1,161 -0.6% |
| 2010 | $4,276 | $1,168 -15.8% |
| 2009 | -- | $1,387 +1.6% |
| 2008 | -- | $1,365 +5.3% |
| 2006 | -- | $1,296 -35.6% |
| 2005 | -- | $2,012 -39.7% |
| 2004 | -- | $3,339 |
| 2003 | -- | $3,339 -48.6% |
| 2002 | -- | $6,500 |
| 2001 | -- | $6,500 |
| 2000 | -- | $6,500 |
Find assessor info on the county website
Monthly payment
Climate risks
Neighborhood: 11561
Nearby schools
Schools provided by the listing agent
- Elementary: East Elementary School
- Middle: Long Beach Middle School
- High: Long Beach High School
Source: OneKey® MLS as distributed by MLS GRID. This data may not be complete. We recommend contacting the local school district to confirm school assignments for this home.
Similar homes
- $899,9996 bd4 ba2.3k sqft20 E Pine Street, Long Beach, NY 11561For Sale

 MLS ID #1025115, Andrew Panton, Listing by: Fave Realty Inc. OneKey® MLS as distributed by MLS GRID
 - $889,0005 bd3 ba2.3k sqft4146 new york Avenue, Island Park, NY 11558For Sale
 MLS ID #1014724, Russell Accetta, Listing by: Century 21 Scully Realty. OneKey® MLS as distributed by MLS GRID
 - $799,0004 bd3 ba2k sqft3402 Elliott Boulevard, Oceanside, NY 11572For Sale
 MLS ID #1016452, Sharon Basiratmand, Listing by: Advocate Realty Group LLC. OneKey® MLS as distributed by MLS GRID
 - $789,0004 bd3 ba1.6k sqft1 Lewis Place, Lynbrook, NY 11563For Sale
 MLS ID #1052811, Gabriel Kashi, Listing by: Keystone Realty USA Corp. OneKey® MLS as distributed by MLS GRID
 - $789,0004 bd2 ba1.6k sqft19 Acorn Place, Lynbrook, NY 11563For SaleMLS ID #1048279, Clementine Becker E-PRO PSA, Listing by: Coldwell Banker American Homes. OneKey® MLS as distributed by MLS GRID
- $788,9004 bd3 ba1.5k sqft295 union Avenue, Lynbrook, NY 11563For SaleMLS ID #952420, Debbie L. Adeniyi, Listing by: Cyberhome Realty Inc. OneKey® MLS as distributed by MLS GRID
- $799,0004 bd2 ba1.6k sqft48 W Windsor Parkway, Oceanside, NY 11572For SaleMLS ID #1049001, Aideen Duignan, Listing by: Coldwell Banker American Homes. OneKey® MLS as distributed by MLS GRID
- $769,0005 bd2 ba1.9k sqft22 Lowland Road, Levittown, NY 11756For SaleMLS ID #1004574, Peter D. Guadagno CBR, Listing by: LAFFEY REAL ESTATE. OneKey® MLS as distributed by MLS GRID
- $799,9903 bd2 ba1.3k sqft1 Hudson Court, Lynbrook, NY 11563For SaleMLS ID #1044766, Brian A. Fleming, Listing by: BH&G R E Realty Connect. OneKey® MLS as distributed by MLS GRID
- $749,0004 bd2 ba1.1k sqft1055 Jefferson Street, Baldwin, NY 11510For SaleMLS ID #1047559, Salvatore Sica, Listing by: Sica Realty Group LLC. OneKey® MLS as distributed by MLS GRID
- $729,0004 bd2 ba1.7k sqft77 Driving Park Avenue, Lynbrook, NY 11563For SaleMLS ID #1029674, Elisabetta Caceda, Listing by: Voro LLC. OneKey® MLS as distributed by MLS GRID
- $895,0004 bd3 ba1.4k sqft745 Anderson Avenue, Franklin Square, NY 11010For SaleMLS ID #1052452, Lee Eliyahu, Listing by: 600 Third Realty LLC. OneKey® MLS as distributed by MLS GRID
- $799,0004 bd2 ba1.3k sqft20 Dewitt Street, Valley Stream, NY 11580For SaleMLS ID #1037706, Gabriel Kashi, Listing by: Keystone Realty USA Corp. OneKey® MLS as distributed by MLS GRID
- $845,0004 bd2 ba1.7k sqft42 N Corona Avenue, Valley Stream, NY 11580For SaleMLS ID #1033875, Gaurav Bhardwaj PSA RENE SFR, Listing by: Gadura Real Estate LLC. OneKey® MLS as distributed by MLS GRID
- $879,0005 bd3 ba1.5k sqft34 Newburgh Street, Elmont, NY 11003For SaleMLS ID #1005557, Sandra A. Pino CBR, Listing by: Douglas Elliman Real Estate. OneKey® MLS as distributed by MLS GRID
- $769,0005 bd3 ba2.3k sqft1565 10th Street, West Babylon, NY 11704For SaleMLS ID #1046732, Batul N. Morbi GRI, Listing by: Compass Greater NY LLC. OneKey® MLS as distributed by MLS GRID
- $799,0003 bd3 ba1.9k sqft2625 Riverside Drive, Wantagh, NY 11793For SaleMLS ID #1007174, Robert Reimann, Listing by: Coldwell Banker American Homes. OneKey® MLS as distributed by MLS GRID
- $850,0003 bd2 ba1.7k sqft1678 Park Avenue, Merrick, NY 11566For SaleMLS ID #988283, Charles Chul Chang CBR, Listing by: Exit Realty Team. OneKey® MLS as distributed by MLS GRID
- $849,9005 bd2 ba2k sqft48 Grey Lane, Levittown, NY 11756For SaleMLS ID #1049334, James N. Himonidis, Listing by: RE/MAX City Square. OneKey® MLS as distributed by MLS GRID
