Welcome to this beautifully renovated four-bedroom, two-bathroom home offering 1,152 sq. ft. of living space in the heart of West Orange, just at the border of Montclair. Featuring a bright and functional layout, this home offers sun-filled living spaces, modern finishes. One of this home's standout features is its oversized, irregular lot (approximately **50' x 175' x 41' x 87'), providing exceptional outdoor space with endless possibilities. Whether you dream of creating an outdoor entertainment area, expanding your garden, adding play space, or simply enjoying the privacy of a generously sized yard, this rare lot offers opportunities that are hard to find in the area. The finished basement adds valuable living space and is perfect for a family room, recreation area, home office, or guest suite. It also features a separate entrance, full bathroom, and laundry area, offering flexibility for today's lifestyle. Completing the property is a detached two-car garage, ideal for parking or additional storage. Conveniently located near schools, shopping, parks, recreation, houses of worship, and major commuter routes, this home combines modern renovations, versatile living space, and an unbeatable location. Don't miss the opportunity to own this move-in-ready home with a finished basement, oversized lot, lots of potential in one of West Orange's most desirable locations!
Under contract
Price cut: $20.1K (8/31)
$754,900
7 Virginia Ave, West Orange Twp., NJ 07052
4beds
--sqft
Single Family Residence
Built in ----
-- sqft lot
$-- Zestimate®
$--/sqft
$-- HOA
What's special
Modern finishesDetached two-car garageExceptional outdoor spaceGenerously sized yardOversized lotBright and functional layoutSun-filled living spaces
- 85 days
- 1,627
- 136
Zillow last checked:
Listing updated:
Listed by:
Raysa Castro-martinez 973-390-2828,
Keller Williams City Views Realty,
Nicholas Verdi
Source: GSMLS,MLS#: 4040555
Facts & features
Interior
Bedrooms & bathrooms
- Bedrooms: 4
- Bathrooms: 2
- Full bathrooms: 2
Bedroom 1
- Level: Second
Bedroom 2
- Level: Second
Bedroom 3
- Level: Second
Bedroom 4
- Level: Third
Dining room
- Features: Formal Dining Room
- Level: First
Family room
- Level: Basement
Kitchen
- Features: See Remarks
- Level: First
Living room
- Level: First
Basement
- Features: Bath(s) Other, Laundry Room, Walkout
Heating
- 1 Unit, See Remarks, Natural Gas
Cooling
- 4+ Units, Ductless Split AC
Appliances
- Included: Carbon Monoxide Detector, Dishwasher, Microwave, Range/Oven-Gas, Refrigerator, Washer, Water Heater From Furnace
- Laundry: In Basement
Features
- Walk-In Closet(s)
- Flooring: Wood
- Basement: Yes,Finished,Full
- Number of fireplaces: 1
- Fireplace features: Non-Functional
Property
Parking
- Total spaces: 31
- Parking features: 2 Car Width, Additional Parking, Asphalt, Detached Garage
- Garage spaces: 2
- Uncovered spaces: 31
Features
- Patio & porch: Deck, Patio
Lot
- Dimensions: 50 x 175-41 x 87 IRR
- Features: Irregular Lot
Details
- Parcel number: 1622001390001000270000
Construction
Type & style
- Home type: SingleFamily
- Architectural style: Colonial
- Property subtype: Single Family Residence
Materials
- Aluminum Siding
- Roof: Asphalt Shingle
Condition
- Major remodel year: 2026
Utilities & green energy
- Gas: Gas-Natural
- Sewer: Public Sewer
- Water: Public
- Utilities for property: Natural Gas Connected
Community & HOA
Community
- Security: Carbon Monoxide Detector(s), Fire Alarm, Fire Extinguisher, Smoke Detector(s), Carbon Monoxide Detector
Location
- Region: West Orange
Financial & listing details
- Tax assessed value: $479,300
- Annual tax amount: $12,591
- Date on market: 7/14/2026
- Ownership type: Fee Simple
Estimated market value
Not available
Estimated sales range
Not available
Not available
Price history
| Date | Event | Price |
|---|---|---|
| 9/21/2026 | Pending sale | $754,900 |
Source:  GSMLS #4040555 Report a problem GSMLS #4040555 Report a problem | ||
| 8/31/2026 | Price change | $754,900-2.6% |
Source:  NJMLS #26026499 Report a problem NJMLS #26026499 Report a problem | ||
| 7/14/2026 | Listed for sale | $775,000+40.9% |
Source: GSMLS #4040555 Report a problem | ||
| 9/1/2025 | Listing removed | $549,900 |
Source: NJMLS #25019908 Report a problem | ||
| 6/10/2025 | Listed for sale | $549,900+70.8% |
Source: NJMLS #25019908 Report a problem | ||
| 6/11/2009 | Sold | $322,000+28.8% |
Source: Agent Provided Report a problem | ||
| 5/26/2004 | Sold | $250,000 |
Source: Public Record Report a problem | ||
Public tax history
| Year | Property taxes | Tax assessment |
|---|---|---|
| 2025 | $12,591 +51.6% | $479,300 +170.3% |
| 2024 | $8,305 -4.5% | $177,300 |
| 2023 | $8,699 | $177,300 |
| 2022 | $8,699 | $177,300 |
| 2021 | $8,699 +17.9% | $177,300 |
| 2020 | $7,377 +3% | $177,300 |
| 2019 | $7,159 | $177,300 |
| 2018 | $7,159 +3.8% | $177,300 |
| 2017 | $6,897 +1.9% | $177,300 |
| 2016 | $6,768 +2% | $177,300 |
| 2015 | $6,635 +2.6% | $177,300 |
| 2014 | $6,468 +2.9% | $177,300 |
| 2013 | $6,284 +1.8% | $177,300 |
| 2012 | $6,172 -29% | $177,300 |
| 2011 | $8,699 +3.5% | $177,300 +164.6% |
| 2010 | $8,406 +3.5% | $67,000 |
| 2009 | $8,124 +6.5% | $67,000 |
| 2008 | $7,631 +7.5% | $67,000 |
| 2007 | $7,102 | $67,000 |
| 2006 | -- | $67,000 |
| 2005 | -- | $67,000 |
| 2004 | $6,265 | $67,000 |
| 2003 | -- | $67,000 |
| 2002 | -- | $67,000 |
| 2001 | -- | $67,000 |
Find assessor info on the county website
Monthly payment
Est. payment
Payment breakdown
Explore the cost of this home by adjusting the details. Changes won't be saved.Climate risks
Neighborhood: 07052
Nearby schools
Schools provided by the listing agent
- Elementary: Washington
- Middle: Edison
- High: W Orange
Source: GSMLS. This data may not be complete. We recommend contacting the local school district to confirm school assignments for this home.
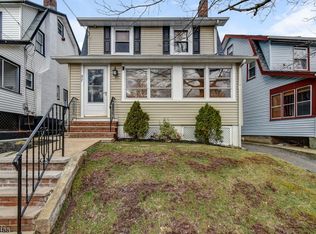

Similar homes
- $--3 bd2 ba1.2k sqft19 Hazel Ave, Livingston, NJ 07039Auction
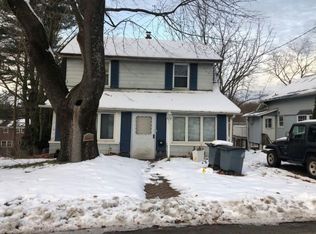 Auction.com 2
 - $--4 bd2 ba2.7k sqft8 Floyd Dr, Totowa, NJ 07512Auction
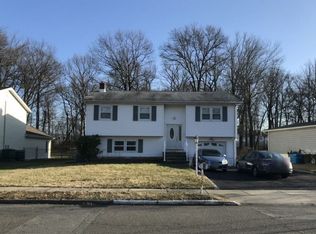 Auction.com 2
 - $--3 bd2 ba1.9k sqft16 Honiss Pl, Newark, NJ 07104Auction
 Auction.com 2
 - $749,0004 bd3 ba-- sqft58 Van Duyne Ave, Wayne Twp., NJ 07470For Sale
 MLS ID #4041213, Patricia Lowe, Keller Williams Prosperity Realty. GSMLS
 - $869,0004 bd4 ba-- sqft99 Park Avenue, North Arlington, NJ 07031For Sale
 MLS ID #26036161, Aracely Pilla, United Real Estate. NJMLS
 - $725,0004 bd4 ba2.1k sqft1029 Kipling Rd #1031, Elizabeth, NJ 07208For Sale
 MLS ID #NJUN2000618, Michael Lamie, Keller Williams Realty West Monmouth. Bright MLS
