Penthouse Dreams! Perched above Central Park, this well appointed and sophisticated duplex is a rare gem, offering an exquisite combination of prewar elegance and modern design. Gut renovated with no expense spared, this approximately 3000SF residence features expansive rooms with wide-plank natural white oak floors, classic beamed ceilings, and over 1,000 square feet of private terraces allows for entertainment and relaxation, with multiple dining and lounging options.
Seller is offering a maintenance reduction of $3,000/month for 2 years (effectively reducing the current maintenance of $9,396 to $6,396).
On the upper level, the bright southwest corner living room includes a built-in entertainment center and bonus space for a home office or reading nook. The sleek dining area features a Sonneman LED chandelier, wet bar with double-drawer refrigerator, custom pantry, and triple sliding glass doors opening to the wraparound terrace. The terrace offers views of Central Park, welcoming al-fresco dining or relaxation.
The Bilotta gourmet kitchen boasts a walk-in pantry, six-burner BlueStar range with exterior venting, Anne Sacks glass tiles, Grohe fixtures, a Sub-Zero 36" refrigerator, and built-in microwave drawer. Double sliding doors lead to the terrace, with a picturesque red maple tree view.
The lower level includes a gracious foyer with custom storage, leading to a luminous glass-fronted den with southern views, plus a possible fourth bedroom. This floor boasts three bedrooms, each with access to outdoor space. The southwest corner primary suite offers sweeping southern views, a glass doorway to a private terrace, and a serene Dolomiti marble bathroom with heated Roman Mosaic floors and a Grohe Rainshower shower. The suite also includes custom closets and a home office or dressing area.
All bedrooms have full en-suite bathrooms with European fittings, and there is also a side-by-side vented laundry area with generous storage.
Additional features include a half-bath, central air conditioning with Honeywell Smart thermostats, and independently controlled climate zones.
7 West 96th Street is a classic Art Deco building, completed in 1931 by Thomas Lamb. Full-service amenities include 24-hour doorman, live-in resident manager, laundry facilities, basement storage, and a newly renovated rooftop deck with 360-degree views, including Central Park.
This penthouse epitomizes the best of luxury living.
In contract
$4,995,000
7 W 96th St #Pha, New York, NY 10025
4beds
3,000sqft
Coop
Built in 1931
-- sqft lot
$4,465,700 Zestimate®
$1,665/sqft
$6,396/mo HOA
What's special
- 455 days |
- 2 |
- 0 |
Zillow last checked:
Listing updated:
Listed by:
Douglas Elliman 917-273-2330,
Jennifer Kalish,
Kim Shankman
Source: StreetEasy,MLS#: S1763771
Facts & features
Interior
Bedrooms & bathrooms
- Bedrooms: 4
- Bathrooms: 4
- Full bathrooms: 3
- 1/2 bathrooms: 1
Rooms
- Room types: Bike Room
Cooling
- Central Air
Appliances
- Included: Dishwasher, Washer/Dryer
- Laundry: Inside
Features
- Flooring: Hardwood
Interior area
- Total structure area: 3,000
- Total interior livable area: 3,000 sqft
Property
Features
- Patio & porch: Terrace
- Exterior features: Terrace
- Has view: Yes
- View description: City, Park/Greenbelt, Skyline
Details
- Special conditions: Resale
Construction
Type & style
- Home type: Cooperative
- Property subtype: Coop
Condition
- Year built: 1931
Community & HOA
Community
- Features: Doorman, Full Time Doorman
- Security: Doorman, Full-Time Doorman
- Subdivision: Upper West Side
HOA
- Has HOA: Yes
- Amenities included: Laundry, Elevator(s)
- Services included: Maintenance
- HOA fee: $6,396 monthly
Location
- Region: New York
Financial & listing details
- Price per square foot: $1,665/sqft
- Date on market: 4/16/2025
Estimated market value
$4,465,700
$3.39M - $5.76M
Not available
Price history
| Date | Event | Price |
|---|---|---|
| 8/16/2025 | Contingent | $4,995,000$1,665/sqft |
Source: StreetEasy #S1763771 Report a problem | ||
| 4/16/2025 | Listed for sale | $4,995,000$1,665/sqft |
Source: StreetEasy #S1763771 Report a problem | ||
Public tax history
Tax history is unavailable.
Monthly payment
Climate risks
Neighborhood: Upper West Side
Nearby schools
GreatSchools rating
- 5/10Ps 163 Alfred E SmithGrades: PK-5Distance: 0.3 mi
- 7/10Young Women's Leadership SchoolGrades: 6-12Distance: 0.4 mi
- 8/10Lafayette AcademyGrades: 6-8Distance: 0.3 mi
- $3,200,0004 bd4 ba2.2k sqft7 W 96th St, New York, NY 10025For Sale
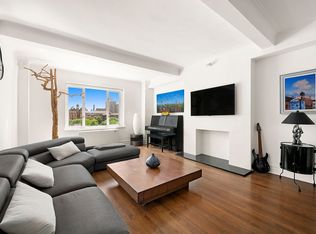
- $1,712,3003 bd2 ba-- sqft7 W 96th St APT 2C, New York, NY 10025Off Market
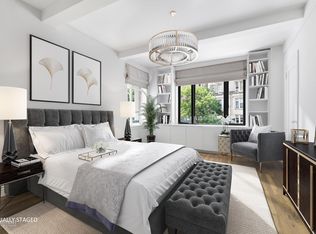
- $738,8001 bd1 ba800 sqft7 W 96th St APT 2D, New York, NY 10025Off Market
- $643,100-- bd-- ba-- sqft7 W 96th St APT 2F, New York, NY 10025Off Market
- $718,800-- bd-- ba-- sqft7 W 96th St APT 4B, New York, NY 10025Off Market
- $1,305,4002 bd2 ba-- sqft7 W 96th St APT 5D, New York, NY 10025Off Market
- $655,6001 bd1 ba675 sqft7 W 96th St APT 6B, Manhattan, NY 10025Off Market
- $1,095,2002 bd2 ba1k sqft7 W 96th St APT 6E, New York, NY 10025Off Market
- $1,047,300-- bd-- ba-- sqft7 W 96th St APT 7A, New York, NY 10025Off Market
A local agent can set up tours, give advice and negotiate with sellers.
Similar homes
- $5,495,0003 bd4 ba2.2k sqft2505 Broadway #15B, New York, NY 10025Active
 MLS ID #S1825594, Ariel Tirosh, Listing by: Douglas Elliman. StreetEasy
 - $4,775,0003 bd4 ba2k sqft250 96th St #21C, New York, NY 10025Active
 MLS ID #S1827307, Kristen Suh, Listing by: Corcoran. StreetEasy
 - $5,940,0004 bd4 ba2.4k sqft250 W 96th St #22A, New York, NY 10025Active
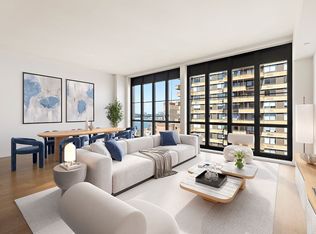 MLS ID #S1827326, Kristen Suh, Listing by: Corcoran. StreetEasy
 - $4,450,0004 bd3 ba2.6k sqft317 W 89th St APT 9W, New York, NY 10024Active
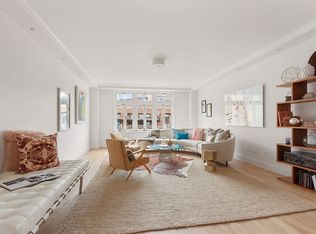 MLS ID #S1820445, Louise Phillips, Listing by: Brown Harris Stevens. StreetEasy
 - $5,500,0004 bd4 ba2.3k sqft255 E 74th St APT 10A, New York, NY 10021ActiveMLS ID #S1836400, Maria Bazo, Listing by: Sotheby's International Realty. StreetEasy
- $5,950,0003 bd3 ba2.6k sqftFifteen: 15 West 96th Street, New York, NY 10025ActiveMLS ID #S1757305, Shane Boyle, Listing by: Compass. StreetEasy
- $4,995,0005 bd6 ba2.8k sqft1050 5th Ave APT 18A, New York, NY 10028ActiveMLS ID #S1830583, Amy Katcher, Listing by: Corcoran. StreetEasy
- $3,475,0004 bd4 ba3.6k sqft76 W 105th St Unit Penthouse, New York, NY 10025ActiveMLS ID #S1821424, Nadia Bartolucci, Listing by: Douglas Elliman. StreetEasy
- $3,250,0003 bd3 ba1.7k sqft425 Central Park W #7CD, New York, NY 10025ActiveMLS ID #S1830063, Javier Lattanzio, Listing by: Time Equities, Inc.. StreetEasy
- $4,840,0004 bd4 ba2.3k sqftSutton Tower, New York, NY 10022ActiveMLS ID #S1830448, Sutton Tower, Listing by: Corcoran. StreetEasy
- $5,145,0005 bd5 ba2.5k sqft305w16, New York, NY 10011ActiveMLS ID #S1835711, Patrick Mills, Listing by: CORE. StreetEasy
- $5,250,0003 bd3 ba2.2k sqftManhattan House, New York, NY 10065ActiveMLS ID #S1833118, Emily Yaffe, Listing by: SERHANT.. StreetEasy
- $7,275,0004 bd5 ba3.3k sqft530 Park Ave APT 12F, New York, NY 10065ActiveMLS ID #S1837837, Stacey Froelich, Listing by: Compass. StreetEasy
- $4,995,0003 bd3 ba1.9k sqftChelsea Stratus, New York, NY 10011ActiveMLS ID #S1824962, Trish Riedel, Listing by: Reserve. StreetEasy
- $4,700,0003 bd4 ba2.4k sqft611 West 56th Street, New York, NY 10019ActiveMLS ID #S1819384, Francis Russo, Listing by: SPORN GROUP LLC. StreetEasy
- $3,750,0004 bd4 ba3.4k sqft1760 2nd Ave #20/21C, New York, NY 10128ActiveMLS ID #S1826327, Caroline Holl, Listing by: Corcoran. StreetEasy
- $5,275,0003 bd4 ba2.5k sqftThe Tower At Gramercy Square, New York, NY 10003ActiveMLS ID #S1811411, Ryan Stenta, Listing by: Douglas Elliman. StreetEasy
- $5,750,0005 bd6 ba3.2k sqftLux 74, New York, NY 10021ActiveMLS ID #S1820185, Daniela Sassoun, Listing by: Sotheby's International Realty. StreetEasy
- $6,000,0004 bd5 ba3.5k sqftThe Royale, New York, NY 10065ActiveMLS ID #S1835995, Michael Meier, Listing by: Sotheby's International Realty. StreetEasy
- $4,995,0003 bd3 ba2.5k sqft137 Franklin St APT 1, New York, NY 10013ActiveMLS ID #S1826816, Ian Slater, Listing by: Compass. StreetEasy
