Expansive 4-Bedroom Duplex with Home Office/5th Bedroom and Panoramic Skyline View
This exceptional 4 or 5-bedroom, 3.5-bathroom duplex spans approximately 3,400 square feet and showcases breathtaking, unobstructed views of the New York City skyline from three sun-drenched exposures. Perched high above Yorkville in a full-service luxury condominium, this home seamlessly combines the scale and privacy of a townhouse with the convenience of condominium living. A gracious entry gallery opens into an expansive great room-truly the heart of the home-framed by oversized windows facing south, west, and east. Flooded with natural light throughout the day, this impressive space is thoughtfully designed to accommodate multiple seating, dining, and work areas, making it ideal for both everyday living and entertaining. The adjacent windowed, eat-in chef's kitchen by Bulthaup is as functional as it is refined, featuring sleek quartz countertops, a six-burner Viking range, Sub-Zero refrigerator, Miele dishwasher, and two wine refrigerators. A large center island with breakfast bar seating anchors the space, complemented by abundant custom cabinetry and smart, integrated storage. A bright breakfast area, framed by corner windows with open southern and eastern views, offers a perfect setting for casual dining. The lower level also includes two generously sized bedrooms with custom built-ins, a well-appointed full bathroom, a stylish powder room, and ample closet space throughout.
A striking custom steel staircase with walnut treads leads to the upper level, where the primary suite serves as a private retreat. Enjoy southeastern exposures, an oversized walk-in closet, and a spa-like en suite bathroom adorned with a double walnut vanity, Calacatta Gold marble, a walk-in shower with book-matched stone, and Waterworks fixtures. This level also features an additional bedroom with its own en suite bath, a flexible bonus room (ideal as a fifth bedroom or home office), a sun-filled den, and a fully equipped laundry room with a vented washer/dryer, utility sink, generous storage, and an additional wine refrigerator.
The Chartwell House is a 33-story, full-service condominium designed by renowned architect Thomas O'Hara. Residents enjoy a landscaped roof deck, fitness center, children's playroom, bicycle storage, and central laundry. Ideally located in the heart of Yorkville, the building is moments from Whole Foods, 92nd Street Y, Asphalt Green, top dining, shopping, and convenient access to the Second Avenue Subway. Please note: Real estate taxes reflect primary residence use. There are two monthly assessments in place: $777.61/mo and $523.47/mo
In contract
$3,750,000
1760 2nd Ave #20/21C, New York, NY 10128
4beds
3,400sqft
Condominium
Built in ----
-- sqft lot
$3,580,400 Zestimate®
$1,103/sqft
$4,786/mo HOA
What's special
Sun-filled denLandscaped roof deckExpansive great roomOversized walk-in closetSpa-like en suite bathroomAmple closet space throughoutPanoramic skyline view
- 108 days |
- 23 |
- 0 |
Zillow last checked:
Listing updated:
Listed by:
Corcoran 917-836-8611,
Caroline Holl,
Stephen Geller
Source: StreetEasy,MLS#: S1826327
Facts & features
Interior
Bedrooms & bathrooms
- Bedrooms: 4
- Bathrooms: 4
- Full bathrooms: 3
- 1/2 bathrooms: 1
Rooms
- Room types: Bike Room, Childrens Playroom
Cooling
- Central Air
Appliances
- Included: Dishwasher, Washer/Dryer
- Laundry: Inside
Features
- Flooring: Hardwood
- Has fireplace: No
Interior area
- Total structure area: 3,400
- Total interior livable area: 3,400 sqft
Property
Features
- Has view: Yes
- View description: City, Skyline, Water
- Has water view: Yes
- Water view: Water
Details
- Special conditions: Resale
Construction
Type & style
- Home type: Condo
- Property subtype: Condominium
Community & HOA
Community
- Features: Doorman, Full Time Doorman
- Security: Doorman, Full-Time Doorman
- Subdivision: Yorkville
HOA
- Has HOA: Yes
- Amenities included: Laundry, Roof Deck, Fitness Center, Elevator(s), Concierge
- Services included: Maintenance
- HOA fee: $4,786 monthly
Location
- Region: New York
Financial & listing details
- Price per square foot: $1,103/sqft
- Annual tax amount: $53,064
- Date on market: 5/5/2026
Estimated market value
$3,580,400
$3.40M - $3.76M
Not available
Price history
| Date | Event | Price |
|---|---|---|
| 7/16/2026 | Contingent | $3,750,000$1,103/sqft |
Source: StreetEasy #S1826327 Report a problem | ||
| 5/5/2026 | Listed for sale | $3,750,000-1.1%$1,103/sqft |
Source: StreetEasy #S1826327 Report a problem | ||
| 2/25/2026 | Listing removed | $3,790,000$1,115/sqft |
Source: StreetEasy #S1786738 Report a problem | ||
| 10/13/2025 | Price change | $3,790,000-5.1%$1,115/sqft |
Source: StreetEasy #S1786738 Report a problem | ||
| 9/15/2025 | Listed for sale | $3,995,000$1,175/sqft |
Source: StreetEasy #S1786738 Report a problem | ||
| 7/13/2025 | Listing removed | $3,995,000$1,175/sqft |
Source: StreetEasy #S1750596 Report a problem | ||
| 4/21/2025 | Price change | $3,995,000-2.6%$1,175/sqft |
Source: StreetEasy #S1750596 Report a problem | ||
| 3/17/2025 | Price change | $4,100,000-4.5%$1,206/sqft |
Source: StreetEasy #S1750596 Report a problem | ||
| 1/21/2025 | Listed for sale | $4,295,000$1,263/sqft |
Source: StreetEasy #S1750596 Report a problem | ||
Public tax history
Tax history is unavailable.
Monthly payment
Climate risks
Neighborhood: Upper East Side
Nearby schools
GreatSchools rating
- 7/10P.S. 527 East Side School-Social ActioGrades: K-5Distance: 0.1 mi
- 8/10Jhs 167 Robert F WagnerGrades: 6-8Distance: 0.8 mi
- 3/10High School for Climate Justice (The)Grades: 9-12Distance: 0.2 mi
- $1,021,4001 bd1 ba847 sqft1760 2nd Ave #B6, New York, NY 10128Off Market

- $--1 bd1 ba847 sqft1760 2nd Ave #6BB, New York, NY 10128Off Market
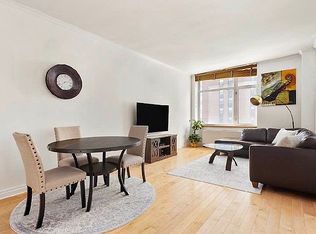
- $1,033,4001 bd1 ba865 sqft1760 2nd Ave #M6B, New York, NY 10128Off Market
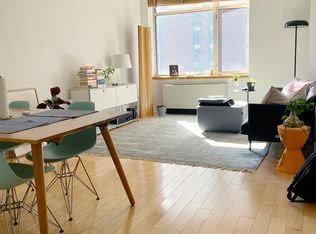
- $692,200-- bd1 ba587 sqft1760 2nd Ave APT 2A, New York, NY 10128Off Market
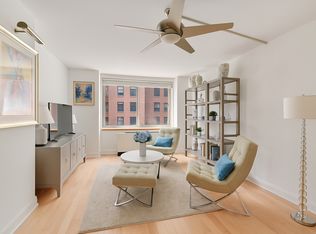
- $800,0001 bd2 ba843 sqft1760 2nd Ave APT 2B, New York, NY 10128Sold
- $800,0001 bd2 ba863 sqft1760 2nd Ave APT 2C, New York, NY 10128For Sale
- $1,068,500-- bd-- ba1k sqft1760 2nd Ave APT 2D, New York, NY 10128Off Market
- $686,7001 bd1 ba587 sqft1760 2nd Ave APT 3A, New York, NY 10128Off Market
A local agent can set up tours, give advice and negotiate with sellers.
Similar homes
- $3,750,0004 bd6 ba3.3k sqftThe Dunhill, New York, NY 10028Active
 MLS ID #S1805962, Mike Lubin, Listing by: Brown Harris Stevens. StreetEasy
 - $4,150,0003 bd4 ba2k sqftCitizen360, New York, NY 10128Active
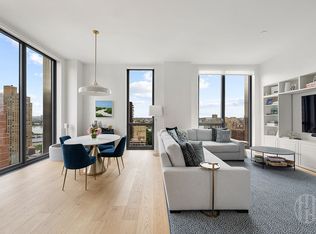 MLS ID #S1828057, Nick Agostinelli, Listing by: Howard Hanna NYC. StreetEasy
 - $3,800,0003 bd4 ba2k sqft255 E 74th St APT 14C, New York, NY 10021Active
 MLS ID #S1843180, Ilana Lee, Listing by: ILNY. StreetEasy
 - $3,695,0006 bd3 ba2.4k sqft155w68, New York, NY 10023Active
 MLS ID #S1840192, Rachel Gavrieli, Listing by: Corcoran. StreetEasy
 - $4,495,0004 bd4 ba2.4k sqftCarnegie Tower, New York, NY 10128ActiveMLS ID #S1836059, Jamie Gorman, Listing by: Corcoran. StreetEasy
- $3,895,0006 bd4 ba3k sqft525 E 80th St #7BC, New York, NY 10075ActiveMLS ID #S1823933, Matthew Gulker, Listing by: Douglas Elliman. StreetEasy
- $3,200,0004 bd3 ba2.1k sqft11 E 87th St #10FGH, New York, NY 10128ActiveMLS ID #S1833715, Spencer Ting, Listing by: Corcoran. StreetEasy
- $3,995,0004 bd3 ba2.2k sqftThe Forum, New York, NY 10021ActiveMLS ID #S1839069, David Banoun, Listing by: Essence Realty LLC. StreetEasy
- $3,250,0003 bd3 ba1.9k sqftGeorgica, New York, NY 10028ActiveMLS ID #S1834252, Adam Rothman, Listing by: Douglas Elliman. StreetEasy
- $2,395,0003 bd3 ba1.8k sqftAzure, New York, NY 10128ActiveMLS ID #S1816229, Alexander Boriskin, Listing by: Douglas Elliman. StreetEasy
- $3,500,0003 bd3 ba1.8k sqftTwelve Twelve Fifth Avenue, New York, NY 10029ActiveMLS ID #S1823624, Shail Barot, Listing by: Iconic Pros Realty. StreetEasy
- $4,225,0005 bd5 ba3.3k sqft303 E. 77th St. Nyc, New York, NY 10075ActiveMLS ID #S1797999, Michele Fox, Listing by: Christie's International Real Estate Group, LLC. StreetEasy
- $3,499,0002 bd3 ba2.4k sqft318 E 81st St APT 1, New York, NY 10028ActiveMLS ID #S1832515, Joan Kagan, Listing by: Compass. StreetEasy
- $4,495,0004 bd5 ba3k sqftSt. Tropez, New York, NY 10065ActiveMLS ID #S1826135, Tom Postilio, Listing by: Compass. StreetEasy
- $3,999,0005 bd5 ba3k sqftThe Galleria, New York, NY 10022ActiveMLS ID #S1809844, Chase Landow, Listing by: SERHANT.. StreetEasy
- $3,570,0003 bd4 ba1.7k sqft250 W 96th St Unit 10D, New York, NY 10025ActiveMLS ID #S1827305, Kristen Suh, Listing by: Corcoran. StreetEasy
- $4,500,0003 bd4 ba2.3k sqftTwelve Twelve Fifth Avenue, New York, NY 10029ActiveMLS ID #S1836252, Joshua Arcus, Listing by: Brown Harris Stevens. StreetEasy
- $3,995,0003 bd3 ba1.9k sqftThe Sheffield, New York, NY 10019ActiveMLS ID #S1833935, Adam Widener, Listing by: Douglas Elliman. StreetEasy
- $3,995,0003 bd3 ba2.1k sqftThe Westly, New York, NY 10024ActiveMLS ID #S1815227, Shlomi Reuveni, Listing by: Reuveni LLC. StreetEasy
- $3,995,0003 bd4 ba3.2k sqftThe Galleria, New York, NY 10022ActiveMLS ID #S1781515, Fabienne Lecole, Listing by: Compass. StreetEasy
