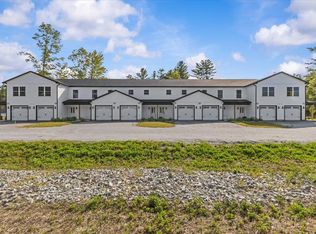
Welcome to Unit #103 at Willys Lane, a brand-new 2 bedroom flat designed for easy single-level living with modern style throughout. The open floor plan features a bright kitchen with quartz countertops, stainless steel appliances, and abundant cabinetry, flowing seamlessly into the living and dining areas. Durable vinyl plank flooring adds both warmth and practicality, while large windows fill the space with natural light. The spacious primary suite is a true retreat with its own private full bath, complemented by a comfortable second bedroom and an additional 3/4 bath. A washer and dryer are thoughtfully included, offering convenience rarely found in new construction. Enjoy outdoor living on your private patio, an attached garage roughed in for EV charging, and the benefits of energy-efficient design. With a walkable location close to shopping, dining, and parks, Unit #103 combines comfort, style, and accessibility in one exceptional package.
Active
Listed by: Signature Properties of Vermont • Blake M Gintof
Price cut: $5K (5/6)
$339,900
7 Willys Lane #103, Milton, VT 05468
2beds
1,040sqft
Condominium
Built in 2024
-- sqft lot
$339,600 Zestimate®
$327/sqft
$-- HOA
What's special
Spacious primary suitePrivate patioVinyl plank flooringQuartz countertopsLarge windowsStainless steel appliancesAbundant cabinetry
- 303 days |
- 130 |
- 6 |
Zillow last checked:
Listing updated:
Listed by:
Blake M Gintof,
Signature Properties of Vermont jarahr@signaturepropertiesvt.com
Source: PrimeMLS,MLS#: 5060125
Loading...
Facts & features
Interior
Bedrooms & bathrooms
- Bedrooms: 2
- Bathrooms: 2
- Full bathrooms: 1
- 3/4 bathrooms: 1
Heating
- Natural Gas, Baseboard, Hot Water, Zoned
Cooling
- None
Appliances
- Included: ENERGY STAR Qualified Dishwasher, ENERGY STAR Qualified Dryer, Electric Range, ENERGY STAR Qualified Refrigerator, ENERGY STAR Qualified Washer, Instant Hot Water
- Laundry: 1st Floor Laundry
Features
- Ceiling Fan(s), Kitchen/Dining, Indoor Storage
- Flooring: Carpet, Vinyl Plank
- Has basement: No
Interior area
- Total structure area: 1,040
- Total interior livable area: 1,040 sqft
- Finished area above ground: 1,040
- Finished area below ground: 0
Property
Parking
- Total spaces: 1
- Parking features: Paved, Driveway, Garage
- Garage spaces: 1
- Has uncovered spaces: Yes
Accessibility
- Accessibility features: 1st Floor 3/4 Bathroom, 1st Floor Bedroom, 1st Floor Full Bathroom, 1st Floor Hrd Surfce Flr, 3 Ft. Doors, No Stairs, One-Level Home, Paved Parking, 1st Floor Laundry
Features
- Levels: One
- Stories: 1
- Patio & porch: Patio, Covered Porch
Lot
- Features: Condo Development, Level
Details
- Zoning description: MC-4
- Other equipment: Radon Mitigation
Construction
Type & style
- Home type: Condo
- Property subtype: Condominium
Materials
- Wood Frame, Vinyl Siding
- Foundation: Concrete Slab, Slab w/ Frost Wall
- Roof: Architectural Shingle
Condition
- New construction: No
- Year built: 2024
Utilities & green energy
- Electric: Circuit Breakers
- Sewer: Public Sewer
- Utilities for property: Underground Utilities
Community & HOA
Community
- Security: Carbon Monoxide Detector(s), HW/Batt Smoke Detector
HOA
- Amenities included: Master Insurance, Landscaping, Snow Removal, Trash Removal
- Services included: Maintenance Grounds, Trash, Condo Association Fee
- Additional fee info: Fee: $200
Location
- Region: Milton
Financial & listing details
- Price per square foot: $327/sqft
- Date on market: 9/7/2025
- Road surface type: Gravel, Paved
Estimated market value
$339,600
$323,000 - $357,000
$2,391/mo
Price history
| Date | Event | Price |
|---|---|---|
| 5/6/2026 | Price change | $339,900-1.4%$327/sqft |
Source: | ||
| 4/8/2026 | Price change | $344,900-1.4%$332/sqft |
Source: | ||
| 2/24/2026 | Price change | $349,900-1.4%$336/sqft |
Source: | ||
| 9/7/2025 | Listed for sale | $354,800$341/sqft |
Source: | ||
| 8/26/2025 | Listing removed | $354,800$341/sqft |
Source: | ||
| 8/5/2025 | Price change | $354,800-0.7%$341/sqft |
Source: | ||
| 7/9/2025 | Price change | $357,300-1.4%$344/sqft |
Source: | ||
| 5/29/2025 | Listed for sale | $362,300$348/sqft |
Source: | ||
Public tax history
Tax history is unavailable.
Monthly payment
Est. payment$--/mo
Payment breakdown
Explore the cost of this home by adjusting the details. Changes won't be saved.All calculations are estimates and provided by Zillow, Inc. for informational purposes only. Actual amounts may vary.
HOA fees may include property taxes on listings classified as Co-Ops. Contact the listing agent and/or owner for fee details.
Mortgage interest rates are dependent on a number of factors, including credit score, down payment, and repayment length. Interest rate data provided by Zillow Group Marketplace, Inc. as of 1/1/1970 from various mortgage lenders with which we have lead or other similar arrangements; the Estimated Payment is an average of those rates.
See how much you could borrow to make a competitive offer.
Climate risks
Neighborhood: 05468
Nearby schools
GreatSchools rating
- 4/10Milton Middle SchoolGrades: 5-8Distance: 0.6 mi
- 8/10Milton Senior High SchoolGrades: 9-12Distance: 0.6 mi
- 5/10Milton Elementary SchoolGrades: PK-4Distance: 1.2 mi
Schools provided by the listing agent
- Elementary: Milton Elementary School
- Middle: Milton Jr High School
- High: Milton Senior High School
- District: Milton
Source: PrimeMLS. This data may not be complete. We recommend contacting the local school district to confirm school assignments for this home.
A local agent can set up tours, give advice and negotiate with sellers.
- Vermont
- Chittenden County
- Milton
- 05468
- 7 Willys Lane Unit 103