Skip main navigation
Closed
  • Listed by: Signature Properties of Vermont
    Bought with: Flex Realty
    $375,000

    7 Willys Lane #107, Milton, VT 05468

    3beds
    1,436sqft
    Condominium, Townhouse
    Built in 2024
    -- sqft lot
    $381,600 Zestimate®
    $261/sqft
    $2,729 Estimated rent

    Home value

    $381,600

    $347,000 - $420,000

    $2,729/mo

    Zestimate® history
    Loading
    Loading...

    Owner options

    List your home for rent

    $2,729/mo

    Rent Zestimate®

    Find your next renter with Zillow Rental Manager. Plus, with online applications, you can quickly screen prospective tenants – for free.

    Learn more

    $2,729/mo

    Rent Zestimate®

    Refinance and save

    $2,454/mo

    Est. payment

    Refinancing to a lower rate could help reduce your monthly payments and save thousands over the life of the loan.

    See today's rates

    $2,454/mo

    Est. payment

    Explore your selling options

    Work with a Zillow partner agent

    Leverage their expertise and Zillow's premium Showcase listings to get your home seen by more buyers.

    Get started

    List with your own agent

    Get your home in front of millions of buyers by listing it on Zillow.

    Learn how to do it

    Sell it yourself

    Take full control of how buyers see your home on Zillow by listing For Sale by Owner (FSBO).

    List your home

    What's special

    Sleek finishesPrivate primary suiteDesigner gray kitchenDurable vinyl plank flooringOpen layoutStainless steel appliances
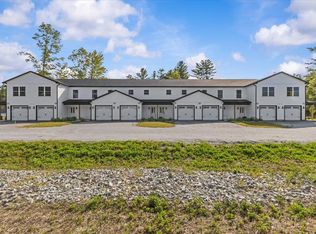
    Welcome to Unit #107 Willys Lane in this boutique community of thoughtfully designed townhomes—where modern style, efficiency, and convenience come together. This spacious 2-level home offers 3 bedrooms and 2.5 baths, including a private primary suite with its own full bath. The first floor is made for everyday living and entertaining, with an airy open layout, durable vinyl plank flooring, and a designer gray kitchen featuring stainless steel appliances and sleek finishes. Upstairs, two additional bedrooms and a second full bath provide flexibility for family, guests, or work-from-home space. Every detail has been crafted for comfort and practicality: an attached garage roughed in for EV charging, a full washer and dryer included (a rare perk!), and energy-efficient construction to keep your costs low. Close to shopping, dining, and parks, this boutique community feels both intimate and welcoming—an ideal place to put down roots and truly feel at home.

    Zillow last checked:

    Listing updated:

    Listed by:

    The Signature Realty Group,

    Signature Properties of Vermont jarahr@signaturepropertiesvt.com

    Bought with:

    Emily Mcleod

    Flex Realty

    Source: PrimeMLS,MLS#: 5060236MLS Logo

    Facts & features

    Interior

    Bedrooms & bathrooms
    • Bedrooms: 3
    • Bathrooms: 3
    • Full bathrooms: 2
    • 1/2 bathrooms: 1
    Heating
    • Baseboard, Hot Water, Zoned
    Cooling
    • None
    Appliances
    • Included: ENERGY STAR Qualified Dishwasher, ENERGY STAR Qualified Dryer, Microwave, Electric Range, ENERGY STAR Qualified Refrigerator, ENERGY STAR Qualified Washer, Instant Hot Water
    • Laundry: Laundry Hook-ups
    Features
    • Ceiling Fan(s), Kitchen/Dining, Primary BR w/ BA
    • Flooring: Carpet, Vinyl Plank
    • Windows: Screens
    • Has basement: No
    Interior area
    • Total structure area: 1,436
    • Total interior livable area: 1,436 sqft
    • Finished area above ground: 1,436
    • Finished area below ground: 0

    Property

    Parking
    • Total spaces: 1
    • Parking features: Paved, Driveway, Garage
    • Garage spaces: 1
    • Has uncovered spaces: Yes
    Accessibility
    • Accessibility features: 1st Floor 1/2 Bathroom, 1st Floor Hrd Surfce Flr
    Features
    • Levels: Two
    • Stories: 2
    • Patio & porch: Patio, Covered Porch
    Lot
    • Features: Condo Development, Level
    Details
    • Zoning description: MC-4
    • Other equipment: Radon Mitigation

    Construction

    Type & style
    • Home type: Townhouse
    • Property subtype: Condominium, Townhouse
    Materials
    • Wood Frame, Vinyl Siding
    • Foundation: Concrete Slab, Slab w/ Frost Wall
    • Roof: Architectural Shingle
    Condition
    • New construction: No
    • Year built: 2024

    Utilities & green energy

    • Electric: Circuit Breakers
    • Sewer: Public Sewer
    • Utilities for property: Underground Utilities

    Community & neighborhood

    Security
    • Security features: Carbon Monoxide Detector(s), HW/Batt Smoke Detector
    Location
    • Region: Milton

    HOA & financial

    Other financial information
    • Additional fee information: Fee: $200

    Other

    Other facts
    • Road surface type: Gravel, Paved

    Price history

    DateEventPrice
    12/31/2025Sold$375,000-2.4%$261/sqft
    Source: PrimeMLS #5060236 Report a problem
    11/21/2025Contingent$384,400$268/sqft
    Source: PrimeMLS #5060236 Report a problem
    9/8/2025Listed for sale$384,400$268/sqft
    Source: PrimeMLS #5060236 Report a problem

    Public tax history

    Tax history is unavailable.

    Neighborhood: 05468

    Nearby schools

    GreatSchools rating
    Schools provided by the listing agent
    • Elementary: Milton Elementary School
    • Middle: Milton Jr High School
    • High: Milton Senior High School
    • District: Milton

    Source: PrimeMLS. This data may not be complete. We recommend contacting the local school district to confirm school assignments for this home.

    Get pre-qualified for a loan
    At Zillow Home Loans, we can pre-qualify you in as little as 5 minutes with no impact to your credit score.

    An equal housing lender. NMLS #10287.

    Sell for more on Zillow
    Get a Zillow Showcase℠ listing at no additional cost and you could sell for .
    $381,600
    2% more
    +$7,632
    With Zillow Showcase(estimated)
    $389,232