Welcome to Unit #105 at Willys Lane — a spacious 3 bedroom, 2 full bath flat designed for modern single-level living. This brand-new condo features an open floor plan filled with natural light, anchored by a stylish kitchen with rich navy cabinetry, quartz counters, stainless steel appliances, and direct access to your private balcony. Durable vinyl plank flooring flows throughout the main living spaces, while plush carpet creates comfort in the bedrooms. The primary suite includes a full bath and generous closet space, while two additional bedrooms and a second full bath offer flexibility for family, guests, or a home office. Thoughtful details like an included washer and dryer, an attached garage roughed in for EV charging, and energy-efficient construction make everyday living simple and convenient. Located in a boutique 8-unit community close to shopping, dining, and parks, Unit #105 delivers the perfect blend of style, practicality, and low-maintenance living.
Closed
Listed by: Signature Properties of Vermont • The Signature Realty Group
Bought with: Preferred Properties
$366,200
7 Willys Lane #105, Milton, VT 05468
3beds
1,440sqft
Condominium
Built in 2024
-- sqft lot
$379,700 Zestimate®
$254/sqft
$2,762 Estimated rent
Home value
$379,700
$346,000 - $418,000
$2,762/mo
Zestimate® history
Owner options
List your home for rent
$2,762/mo
Rent Zestimate®
Find your next renter with Zillow Rental Manager. Plus, with online applications, you can quickly screen prospective tenants – for free.
$2,762/mo
Rent Zestimate®
Refinance and save
$2,554/mo
Est. payment
Refinancing to a lower rate could help reduce your monthly payments and save thousands over the life of the loan.
$2,554/mo
Est. payment
Explore your selling options
Work with a Zillow partner agent
Leverage their expertise and Zillow's premium Showcase listings to get your home seen by more buyers.
Get startedList with your own agent
Get your home in front of millions of buyers by listing it on Zillow.
Learn how to do itSell it yourself
Take full control of how buyers see your home on Zillow by listing For Sale by Owner (FSBO).
List your homeWhat's special
Plush carpetPrimary suiteGenerous closet spacePrivate balconyDurable vinyl plank flooringOpen floor planStainless steel appliances
Zillow last checked:
Listing updated:
Listed by:
The Signature Realty Group,
Signature Properties of Vermont jarahr@signaturepropertiesvt.com
Bought with:
Barbara Trousdale
Preferred Properties
Source: PrimeMLS,MLS#: 5060224
Facts & features
Interior
Bedrooms & bathrooms
- Bedrooms: 3
- Bathrooms: 2
- Full bathrooms: 2
Heating
- Baseboard, Hot Water, Zoned
Cooling
- None
Appliances
- Included: ENERGY STAR Qualified Dishwasher, ENERGY STAR Qualified Dryer, Electric Range, ENERGY STAR Qualified Refrigerator, ENERGY STAR Qualified Washer, Instant Hot Water
- Laundry: 1st Floor Laundry
Features
- Ceiling Fan(s), Kitchen/Dining
- Flooring: Carpet, Vinyl Plank
- Has basement: No
Interior area
- Total structure area: 1,440
- Total interior livable area: 1,440 sqft
- Finished area above ground: 1,440
- Finished area below ground: 0
Property
Parking
- Total spaces: 1
- Parking features: Paved, Driveway, Garage
- Garage spaces: 1
- Has uncovered spaces: Yes
Accessibility
- Accessibility features: 1st Floor Bedroom, 1st Floor Full Bathroom, 1st Floor Hrd Surfce Flr, 1st Floor Laundry
Features
- Levels: One
- Stories: 1
- Patio & porch: Covered Porch
- Exterior features: Balcony
Lot
- Features: Condo Development, Level
Details
- Zoning description: MC-4
- Other equipment: Radon Mitigation
Construction
Type & style
- Home type: Condo
- Property subtype: Condominium
Materials
- Wood Frame, Vinyl Siding
- Foundation: Concrete Slab, Slab w/ Frost Wall
- Roof: Architectural Shingle
Condition
- New construction: No
- Year built: 2024
Utilities & green energy
- Electric: Circuit Breakers
- Sewer: Public Sewer
- Utilities for property: Underground Utilities
Community & HOA
Community
- Security: Carbon Monoxide Detector(s), HW/Batt Smoke Detector
HOA
- Amenities included: Master Insurance, Landscaping, Snow Removal, Trash Removal
- Services included: Maintenance Grounds, Plowing, Trash
- Additional fee info: Fee: $200
Location
- Region: Milton
Financial & listing details
- Price per square foot: $254/sqft
- Date on market: 9/8/2025
- Road surface type: Gravel, Paved
Price history
| Date | Event | Price |
|---|---|---|
| 11/7/2025 | Sold | $366,200$254/sqft |
Source:  PrimeMLS #5060224 Report a problem PrimeMLS #5060224 Report a problem | ||
| 9/8/2025 | Listed for sale | $366,200$254/sqft |
Source: PrimeMLS #5060224 Report a problem | ||
Public tax history
Tax history is unavailable.
Neighborhood: 05468
Nearby homes
- $360,0003 bd2 ba1.4k sqft7 Willys Ln UNIT 104, Milton, VT 05468Sold
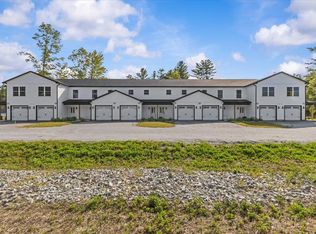
- $339,9002 bd2 ba1k sqft7 Willys Ln #106, Milton, VT 05468For Sale
- $344,9002 bd2 ba1k sqft7 Willys Ln #103, Milton, VT 05468Sold
- $375,0003 bd3 ba1.4k sqft7 Willys Ln #107, Milton, VT 05468Sold
- $382,5003 bd3 ba1.4k sqft7 Willys Ln #108, Milton, VT 05468Sold
- $370,0003 bd3 ba1.4k sqft7 Willys Ln #102, Milton, VT 05468Sold
- $387,4003 bd3 ba1.4k sqft7 Willys Ln UNIT 101, Milton, VT 05468Sold
- $--3 bd3 ba-- sqft7 Willys Ln, Milton, VT 05468Off Market
Nearby schools
GreatSchools rating
- 5/10Milton Middle SchoolGrades: 5-8Distance: 0.6 mi
- 9/10Milton Senior High SchoolGrades: 9-12Distance: 0.6 mi
- 5/10Milton Elementary SchoolGrades: PK-4Distance: 1.2 mi
Schools provided by the listing agent
- Elementary: Milton Elementary School
- Middle: Milton Jr High School
- High: Milton Senior High School
- District: Milton
Source: PrimeMLS. This data may not be complete. We recommend contacting the local school district to confirm school assignments for this home.
Sell for more on Zillow
Get a Zillow Showcase℠ listing at no additional cost and you could sell for .
$379,700
2% more
+$7,594
With Zillow Showcase(estimated)
$387,294
Sell for more on Zillow
Get a Zillow Showcase℠ listing at no additional cost and you could sell for .
$379,700
2% more
+$7,594
With Zillow Showcase(estimated)
$387,294
- Vermont
- Chittenden County
- Milton
- 05468
- 7 Willys Lane Unit 105
