Home is move in ready can use updating . Great location close to shopping, banks, Gas station , and food stores. Base area is part finished with laudry area, storage , and utility / shop room.
Pending
$289,900
7 Woodside Court, Wynantskill, NY 12198
3beds
1,371sqft
Single Family Residence, Residential
Built in 1967
0.39 Acres Lot
$295,200 Zestimate®
$211/sqft
$-- HOA
What's special
- 33 days
- 906
- 42
Likely to sell faster than
Zillow last checked:
Listing updated:
Listed by:
Bovair Real Estate 518-674-2811,
David Wilson 518-858-7653
Source: Global MLS,MLS#: 202626428
Facts & features
Interior
Bedrooms & bathrooms
- Bedrooms: 3
- Bathrooms: 2
- Full bathrooms: 1
- 1/2 bathrooms: 1
Bedroom
- Level: Second
- Area: 90
- Dimensions: 10.00 x 9.00
Bedroom
- Level: Second
- Area: 120
- Dimensions: 10.00 x 12.00
Bedroom
- Level: Second
- Area: 72
- Dimensions: 9.00 x 8.00
Half bathroom
- Description: ground floor
- Level: First
- Area: 16
- Dimensions: 4.00 x 4.00
Full bathroom
- Level: Second
- Area: 54
- Dimensions: 9.00 x 6.00
Basement
- Description: Laurdry area
- Level: Basement
- Area: 308
- Dimensions: 22.00 x 14.00
Dining room
- Level: First
- Area: 108
- Dimensions: 12.00 x 9.00
Entry
- Description: ground floor
- Level: First
- Area: 48
- Dimensions: 8.00 x 6.00
Family room
- Description: ground floor
- Level: First
- Area: 110
- Dimensions: 10.00 x 11.00
Kitchen
- Level: First
- Area: 121
- Dimensions: 11.00 x 11.00
Living room
- Level: First
- Area: 210
- Dimensions: 21.00 x 10.00
Other
- Description: garage
- Level: First
- Area: 190
- Dimensions: 19.00 x 10.00
Other
- Description: storage area
- Level: Basement
- Area: 308
- Dimensions: 22.00 x 14.00
Sun room
- Description: ground floor
- Level: First
- Area: 120
- Dimensions: 12.00 x 10.00
Utility room
- Level: Basement
- Area: 66
- Dimensions: 11.00 x 6.00
Heating
- Fireplace Insert, Hot Water, Natural Gas, Space Heater
Cooling
- Central Air
Appliances
- Included: Dishwasher, Gas Oven, Gas Water Heater, Range, Range Hood, Refrigerator, Washer/Dryer
- Laundry: Electric Dryer Hookup, In Basement
Features
- High Speed Internet, Ceiling Fan(s), Built-in Features
- Flooring: Carpet, Hardwood, Laminate
- Doors: Sliding Doors
- Basement: Finished,Full
- Number of fireplaces: 1
- Fireplace features: Gas, Living Room
Interior area
- Total structure area: 1,371
- Total interior livable area: 1,371 sqft
- Finished area above ground: 1,371
- Finished area below ground: 1,171
Video & virtual tour
Property
Parking
- Total spaces: 4
- Parking features: Off Street, Paved, Driveway, Garage Door Opener
- Garage spaces: 1
- Has uncovered spaces: Yes
Features
- Levels: Multi/Split,Split Ranch
- Entry location: First
- Patio & porch: Pressure Treated Deck, Screened, Side Porch, Deck, Enclosed
- Exterior features: Lighting
- Fencing: Back Yard,Fenced,Gate
Lot
- Size: 0.39 Acres
- Features: Private, Road Frontage, Sloped, Wooded, Cul-De-Sac, Landscaped
Details
- Additional structures: Shed(s)
- Parcel number: 383200 124.957
- Special conditions: Other
Construction
Type & style
- Home type: SingleFamily
- Architectural style: Split Ranch
- Property subtype: Single Family Residence, Residential
Materials
- Aluminum Siding, Brick
- Foundation: Block
- Roof: Flat,Rubber,Shingle,Asphalt
Condition
- New construction: No
- Year built: 1967
Utilities & green energy
- Electric: 100 Amp Service
- Sewer: Public Sewer
- Utilities for property: Cable Connected
Community & HOA
Community
- Security: Smoke Detector(s), Carbon Monoxide Detector(s)
HOA
- Has HOA: No
Location
- Region: Wynantskill
Financial & listing details
- Price per square foot: $211/sqft
- Tax assessed value: $47,900
- Annual tax amount: $2,250
- Date on market: 9/18/2026
Estimated market value
$295,200
$280,000 - $310,000
$2,282/mo
Price history
| Date | Event | Price |
|---|---|---|
| 9/30/2026 | Pending sale | $289,900$211/sqft |
Source:  Global MLS #202626428 Report a problem | ||
| 9/18/2026 | Listed for sale | $289,900+215.1%$211/sqft |
Source: Global MLS #202626428 Report a problem | ||
| 12/4/1998 | Sold | $92,000$67/sqft |
Source: Global MLS #9825643 Report a problem | ||
Public tax history
| Year | Property taxes | Tax assessment |
|---|---|---|
| 2025 | -- | $47,900 |
| 2024 | -- | $47,900 |
| 2023 | -- | $47,900 |
| 2022 | -- | $47,900 |
| 2021 | -- | $47,900 |
| 2020 | -- | $47,900 |
| 2019 | -- | $47,900 |
| 2018 | -- | $47,900 |
| 2017 | $2,250 | $47,900 |
| 2016 | -- | $47,900 |
| 2015 | -- | $47,900 |
| 2014 | -- | $47,900 |
| 2013 | -- | $47,900 |
| 2012 | -- | $47,900 |
| 2011 | -- | $47,900 |
| 2010 | -- | $47,900 |
| 2009 | -- | $47,900 |
| 2008 | -- | $47,900 |
| 2007 | -- | $47,900 |
| 2006 | -- | $47,900 |
| 2005 | -- | $47,900 |
| 2004 | -- | $47,900 |
| 2003 | -- | $47,900 |
| 2002 | -- | $47,900 |
| 2001 | -- | $47,900 |
| 2000 | -- | $47,900 |
Find assessor info on the county website
Monthly payment
Climate risks
Neighborhood: 12198

Similar homes
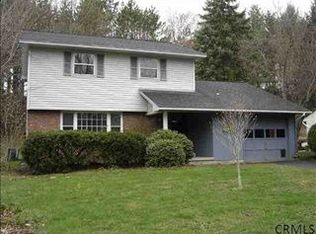
- $329,9003 bd2 ba1.2k sqft16 Judd Lane, Wynantskill, NY 12198Active
 MLS ID #202628427, Judy A Bryan, Listing by: Bryan Real Estate Group LLC. Global MLS
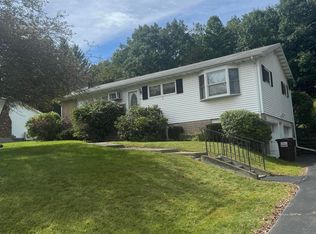
- $309,9003 bd2 ba1.5k sqft10 Village Street, Wynantskill, NY 12198Active
 MLS ID #202628500, Jeffrey W Taylor, Listing by: William James Real Estate LLC. Global MLS
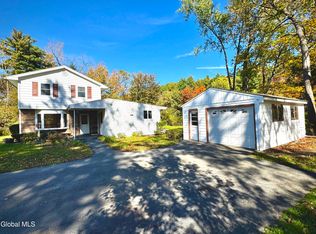
- $299,9004 bd2 ba1.2k sqft27 Bellemeade Street, Wynantskill, NY 12198Active
 MLS ID #202628170, Steven M Green, Listing by: Signature Premier Realty Inc. Global MLS
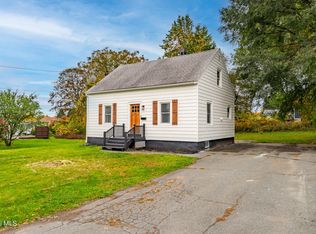
- $339,9003 bd2 ba1.5k sqft320 Whiteview Road, Wynantskill, NY 12198Active
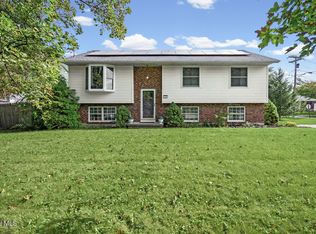 MLS ID #202627167, Shane Wagner, Listing by: Vera Cohen Realty LLC. Global MLS
