Rarely available - this high floor, corner unit, convertible 3-Bedroom, 2-Bath home features a large terrace with partial city skyline views and super-bright north, west and east open exposures. The views are breathtaking! The apartment features beautiful hardwood parquet floors and an updated kitchen and bathrooms. Loads of closets throughout. The primary bedroom is spacious and is complete with an en-suite updated bathroom that features a shower stall. The second bedroom can also be used a primary suite, featuring an updated bathroom and several closets, one of which is very spacious. The eat in kitchen features stainless steel appliances, inclusive of a 5-burner stove, a built-in microwave, wood cabinetry throughout, granite counters and tile backsplash. The updated bathrooms feature a glass enclosed shower/tub combination complete with a barn shower doors and ceramic tile throughout. The Forest Hills is one of the top COOPs in Forest Hills: a fireproof, concrete building featuring central air and low electricity charges billed directly via shareholders' maintenance bills. Located at the 71st Avenue express subway stop, this beautifully maintained COOP features a F/T Staff, live-in super, modern elevators, a beautiful roof deck, indoor/outdoor parking, central laundry room, bike & storage room. Zoned for PS196. Prestigious Forest Hills is the best of both worlds: city living in a quiet retreat. Accessible by subway for an easy twenty minute ride to Midtown East or 14 minutes to Grand Central and Penn Station on the LIRR. Nearby the newly opened Trader Joe's and close to lots of eateries and shopping on Austin Street. Great parks to choose from. Sorry, no dogs allowed. 75% Max Financing Cooperative. Low Maintenance! Assessment in place from May 1 until December 2024 for $148 per month.
Pending
$795,000
70-31 108 #12B, Forest Hills, NY 11375
2beds
--sqft
Stock Cooperative, Residential
Built in 1966
-- sqft lot
$-- Zestimate®
$--/sqft
$-- HOA
What's special
- 621 days |
- 15 |
- 0 |
Zillow last checked:
Listing updated:
Listed by:
Douglas Elliman Real Estate 718-631-8900,
Simona Stanica 917-623-8826
Source: OneKey® MLS as distributed by MLS GRID,MLS#: L3538923
Facts & features
Interior
Bedrooms & bathrooms
- Bedrooms: 2
- Bathrooms: 2
- Full bathrooms: 2
Heating
- Forced Air, Natural Gas
Cooling
- Central Air
Appliances
- Included: Gas Water Heater
- Laundry: Common Area
Features
- Eat-in Kitchen, Entrance Foyer, Walk-In Closet(s)
- Basement: Common
- Attic: None
- Common walls with other units/homes: End Unit
Property
Parking
- Parking features: Waitlist
Features
- Levels: One
- Has view: Yes
- View description: Bridge(s), City, Open, Panoramic, Skyline
Lot
- Features: Near Public Transit, Near School, Near Shops
Construction
Type & style
- Home type: Cooperative
- Property subtype: Stock Cooperative, Residential
Materials
- Brick
Condition
- Year built: 1966
Details
- Builder model: The Forest Hills
Utilities & green energy
- Sewer: Public Sewer
- Water: Public
- Utilities for property: Trash Collection Public
Community & HOA
Community
- Subdivision: The Forest Hills
HOA
- Has HOA: No
- Amenities included: Building Link, Door Person, Park, Trash
- Services included: Gas, Maintenance Grounds, Heat, Hot Water, Sewer, Trash, Water
Location
- Region: Forest Hills
Financial & listing details
- Date on market: 11/22/2024
- Listing agreement: Exclusive Right To Sell
Estimated market value
Not available
Estimated sales range
Not available
Not available
Price history
| Date | Event | Price |
|---|---|---|
| 5/20/2024 | Pending sale | $795,000 |
Source:  OneKey® MLS as distributed by MLS GRID #3538923 Report a problem OneKey® MLS as distributed by MLS GRID #3538923 Report a problem | ||
| 3/19/2024 | Listed for sale | $795,000 |
Source: OneKey® MLS as distributed by MLS GRID #3538923 Report a problem | ||
Public tax history
Tax history is unavailable.
Monthly payment
Climate risks
Neighborhood: Forest Hills
Nearby schools
GreatSchools rating
- 10/10Ps 196 Grand Central ParkwayGrades: PK-5Distance: 0.3 mi
- 9/10Jhs 157 Stephen A HalseyGrades: 6-8Distance: 0.9 mi
- 3/10Hillcrest High SchoolGrades: 9-12Distance: 2.4 mi
Schools provided by the listing agent
- Elementary: Ps 196 Grand Central Parkway
- Middle: Jhs 157 Stephen A Halsey
- High: Jamaica Gateway To The Sciences
Source: OneKey® MLS as distributed by MLS GRID. This data may not be complete. We recommend contacting the local school district to confirm school assignments for this home.
- $2,069,9005 bd3 ba2.3k sqft10819 70th Rd, Forest Hills, NY 11375Off Market
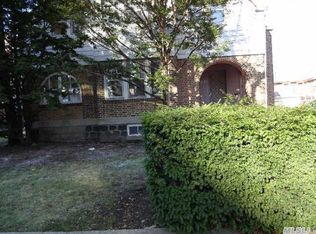
- $548,7002 bd1 ba-- sqft70-31 108th St APT 4E, Queens, NY 11375Off Market

- $2,146,300-- bd-- ba2.4k sqft10811 70th Rd, Forest Hills, NY 11375Off Market
- $2,423,600-- bd-- ba3k sqft10827 70th Rd, Forest Hills, NY 11375Off Market
- $2,361,500-- bd-- ba2.9k sqft10833 70th Rd, Forest Hills, NY 11375Off Market
- $565,000-- bd-- ba-- sqft7031 108th St APT 4J, Forest Hills, NY 11375Off Market
- $11,942,000-- bd-- ba141k sqft7031 108th St, Forest Hills, NY 11375Off Market
- $11,942,000-- bd-- ba-- sqft7031 108th St #P5, Flushing, NY 11375Off Market
A local agent can set up tours, give advice and negotiate with sellers.
Similar homes
- $848,0003 bd3 ba1.3k sqft11817 Union Turnpike #21K, Forest Hills, NY 11375For Sale
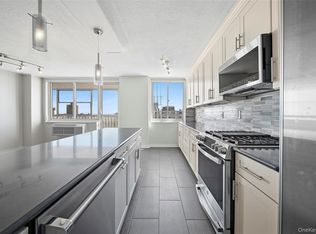
 MLS ID #973728, Rachel Borut, Listing by: Douglas Elliman Real Estate. OneKey® MLS as distributed by MLS GRID
 - $848,0003 bd3 ba-- sqft118-17 Union Tpke #21K, Forest Hills, NY 11375Active
 MLS ID #S1817600, Rachel Borut, Listing by: Douglas Elliman. StreetEasy
 - $739,0003 bd2 ba1k sqft35-20 Leverich Street #209, Jackson Heights, NY 11372For Sale
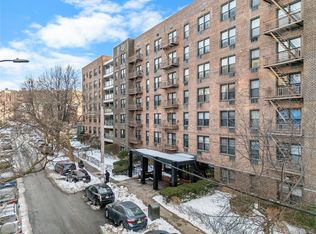 MLS ID #961244, Qiu Hang Jiang, Listing by: E Realty International Corp. OneKey® MLS as distributed by MLS GRID
 - $649,0003 bd2 ba1.3k sqft64-11 99th Street #3O4, Rego Park, NY 11374For Sale
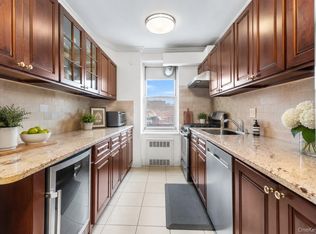 MLS ID #1029199, Zaina Mainali, Listing by: Coldwell Banker American Homes. OneKey® MLS as distributed by MLS GRID
 - $499,0001 bd1 ba900 sqft7031 108th St APT 6E, Flushing, NY 11375ActiveMLS ID #S1836477, Alexandra Babekov, Listing by: Compass. StreetEasy
- $599,0001 bd2 ba841 sqft63-14 Queens Boulevard #3M, Woodside, NY 11377For SaleMLS ID #1030788, Man Yung Chan, Listing by: E Realty International Corp. OneKey® MLS as distributed by MLS GRID
- $850,0002 bd2 ba954 sqft41-40 Union St #6-R, Flushing, NY 11355ActiveMLS ID #S1838871, Justin Chew, Listing by: Remax 1st Choice. StreetEasy
- $728,0002 bd2 ba722 sqft14218 38th Avenue #9C, Flushing, NY 11354For SaleMLS ID #975105, RuoRuo Yang, Listing by: 1 Home Realty. OneKey® MLS as distributed by MLS GRID
- $1,149,0004 bd2 ba3k sqft6669 73rd Place, Middle Village, NY 11379For SaleMLS ID #1034108, Aneta Pycior, Listing by: Crifasi Real Estate Inc. OneKey® MLS as distributed by MLS GRID
- $850,0002 bd2 ba1.2k sqftWashington Commons, Jersey City, NJ 07302For SaleMLS ID #260015090, ADAM BICKOFF. HCMLS
- $599,0002 bd1 ba642 sqft3506 Leavitt Street #3I, Flushing, NY 11354For SaleMLS ID #990937, Huailing Deng, Listing by: Daniel Gale Sothebys Intl Rlty. OneKey® MLS as distributed by MLS GRID
- $599,0002 bd1 ba778 sqft150-38 Union Turnpike #1A, Flushing, NY 11367For SaleMLS ID #980631, Tiffany Xiao Tang, Listing by: Century Homes Realty Group LLC. OneKey® MLS as distributed by MLS GRID
- $575,0002 bd2 ba753 sqft13616 31st Road #8B, Flushing, NY 11354For SaleMLS ID #990931, Huailing Deng, Listing by: Daniel Gale Sothebys Intl Rlty. OneKey® MLS as distributed by MLS GRID
- $560,0002 bd2 ba745 sqft42-38 Judge Street #2A, Elmhurst, NY 11373For SaleMLS ID #L3580030, Lily Widjaja, Listing by: Douglas Elliman Real Estate. OneKey® MLS as distributed by MLS GRID
- $708,0003 bd2 ba1.2k sqft142-05 Roosevelt Avenue #7, Flushing, NY 11354For SaleMLS ID #1003059, Hsio Chu Chiu, Listing by: Winzone Realty Inc. OneKey® MLS as distributed by MLS GRID
- $675,0002 bd2 ba900 sqft60th Street 34th Avenue #6D, Woodside, NY 11377For SaleMLS ID #986810, Rocco Pasquariello, Listing by: NY Space Finders Inc. OneKey® MLS as distributed by MLS GRID
- $499,0002 bd2 ba-- sqft118-18 Union Tpke #18CD, Kew Gardens, NY 11415ActiveMLS ID #S1828598, Lenuta Mocanu, Listing by: Douglas Elliman. StreetEasy
- $909,0002 bd2 ba1k sqftThe Sutton, Jersey City, NJ 07302For SaleMLS ID #260014689, SHUANG FU. HCMLS
- $675,0003 bd2 ba1.4k sqft12416 84th Road #2E, Kew Gardens, NY 11415For SaleMLS ID #953352, Lisa Harrell, Listing by: Keller Williams Legendary. OneKey® MLS as distributed by MLS GRID
- $430,0002 bd1 ba1.1k sqft61-15 98th St #16H, Rego Park, NY 11374ActiveMLS ID #S1837470, Payal Kaliandasani, Listing by: Property Professionals Realty. StreetEasy
