Perched atop the desirable Park Lane North building, this exceptional 3-bedroom, 2.5-bath penthouse represents a rare opportunity to experience truly elevated living in the heart of Forest Hills. A gracious entry foyer with expansive custom closets sets a sophisticated tone, seamlessly unfolding into an impressive living and dining expanse designed for both grand-scale entertaining and refined everyday living.
The newly reimagined open kitchen is a statement in modern elegance, appointed with sleek quartz countertops and premium stainless steel appliances, effortlessly integrating with the home’s sun-drenched interiors. Each of the generously proportioned bedrooms offers bespoke built-in closets, including one thoughtfully appointed as a custom home office with tailored millwork.
An extraordinary private terrace—accessed from both the living room and office—serves as a seamless extension of the home, offering an exceptional setting for al fresco dining, entertaining, or quiet moments under open skies.
Park Lane North stands among Forest Hills’ most distinguished full-service cooperatives, offering 24-hour doorman service and an unparalleled suite of amenities, including a fitness center, media lounge, furnished rooftop terrace, landscaped garden with grilling stations, bike storage, package room, 24-hour laundry, and both indoor and outdoor parking. Newly renovated lobby and hallways reflect the building’s continued commitment to excellence.
Superbly located, this exceptional residence offers effortless access to all major transportation, ensuring seamless connectivity throughout New York City, including the LIRR with direct service to Penn Station and Grand Central. Just moments away, the vibrant corridors of Austin Street, Queens Boulevard, and Metropolitan Avenue present an outstanding selection of shopping and dining options, while tennis enthusiasts will appreciate proximity to the renowned West Side Tennis Club. Altogether, the home combines convenience, lifestyle, and an unmatched neighborhood setting in the heart of Forest Hills.
For sale
Price cut: $50K (7/15)
$848,000
11817 Union Turnpike #21K, Forest Hills, NY 11375
3beds
1,300sqft
Stock Cooperative, Residential
Built in 1973
-- sqft lot
$-- Zestimate®
$652/sqft
$-- HOA
What's special
Furnished rooftop terraceSun-drenched interiorsGenerously proportioned bedroomsPremium stainless steel appliancesBespoke built-in closetsSleek quartz countertopsNewly reimagined open kitchen
- 114 days |
- 790 |
- 41 |
Zillow last checked:
Listing updated:
Listed by:
Douglas Elliman Real Estate 718-631-8900,
Rachel Borut 917-520-4026
Source: OneKey® MLS as distributed by MLS GRID,MLS#: 973728
Facts & features
Interior
Bedrooms & bathrooms
- Bedrooms: 3
- Bathrooms: 3
- Full bathrooms: 2
- 1/2 bathrooms: 1
Heating
- Forced Air
Cooling
- Multi Units
Appliances
- Included: Dishwasher, Gas Oven, Microwave, Refrigerator, Stainless Steel Appliance(s)
Features
- Built-in Features, Chefs Kitchen, Elevator, Entrance Foyer, Formal Dining, High Ceilings, Open Kitchen, Quartz/Quartzite Counters
- Basement: Common
Interior area
- Total structure area: 1,300
- Total interior livable area: 1,300 sqft
Property
Parking
- Total spaces: 1
- Parking features: Assigned
- Garage spaces: 1
Details
- Parcel number: 03334026000118017000021K
- Special conditions: None
Construction
Type & style
- Home type: Cooperative
- Architectural style: Other
- Property subtype: Stock Cooperative, Residential
Materials
- Block
Condition
- Year built: 1973
Utilities & green energy
- Sewer: Public Sewer
- Water: Public
- Utilities for property: Cable Available, Cable Connected, Electricity Available, Electricity Connected, Natural Gas Available, Natural Gas Connected, Sewer Available, Sewer Connected, Trash Collection Public, Water Available, Water Connected
Community & HOA
HOA
- Has HOA: No
Location
- Region: Flushing
Financial & listing details
- Price per square foot: $652/sqft
- Tax assessed value: $22,321,000
- Annual tax amount: $1,063,710
- Date on market: 4/3/2026
- Cumulative days on market: 115 days
- Listing agreement: Exclusive Right To Sell
- Electric utility on property: Yes
Estimated market value
Not available
Estimated sales range
Not available
Not available
Price history
| Date | Event | Price |
|---|---|---|
| 7/15/2026 | Price change | $848,000-5.6%$652/sqft |
Source:  OneKey® MLS as distributed by MLS GRID #973728 Report a problem OneKey® MLS as distributed by MLS GRID #973728 Report a problem | ||
| 4/20/2026 | Price change | $898,000-5.4%$691/sqft |
Source: OneKey® MLS as distributed by MLS GRID #973728 Report a problem | ||
| 4/3/2026 | Listed for sale | $949,000+22.5%$730/sqft |
Source: OneKey® MLS as distributed by MLS GRID #973728 Report a problem | ||
| 5/20/2019 | Sold | $775,000$596/sqft |
Source: Agent Provided Report a problem | ||
Public tax history
| Year | Property taxes | Tax assessment |
|---|---|---|
| 2020 | -- | -- |
| 2019 | -- | -- |
| 2018 | $1,063,710 | $8,434,110 +7.6% |
| 2017 | -- | $7,835,220 |
Find assessor info on the county website
Monthly payment
Climate risks
Neighborhood: Forest Hills
Nearby schools
GreatSchools rating
- 10/10Ps 101 School In The GardensGrades: PK-5Distance: 0.5 mi
- 6/10Jhs 190 Russell SageGrades: 6-8Distance: 1.2 mi
- 5/10Queens Metropolitan High SchoolGrades: 9-12Distance: 1.2 mi
Schools provided by the listing agent
- Elementary: Ps 101 School In The Gardens
- Middle: Jhs 190 Russell Sage
Source: OneKey® MLS as distributed by MLS GRID. This data may not be complete. We recommend contacting the local school district to confirm school assignments for this home.
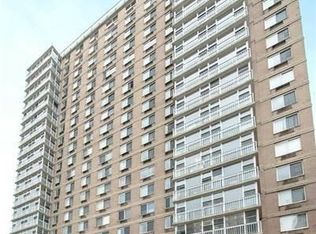
- $555,7003 bd3 ba2k sqft118-17 Union Tpke, Forest Hills, NY 11375Off Market
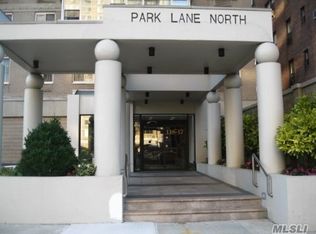
- $475,3002 bd2 ba1.1k sqft11817 Union Tpke APT 6H, Flushing, NY 11375Off Market
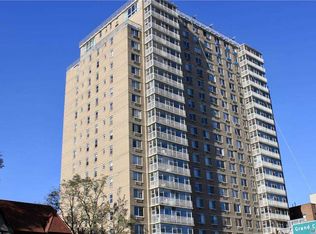
- $309,0001 bd1 ba850 sqft11817 Union Tpke APT 2G, Flushing, NY 11375Off Market
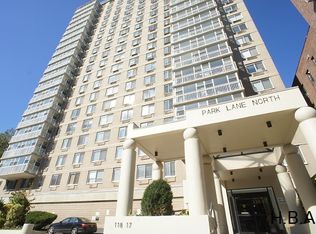
- $397,3002 bd1 ba925 sqft11817 Union Tpke APT 7B, Flushing, NY 11375Off Market
- $377,8002 bd1 ba-- sqft11817 Union Tpke APT 11B, Flushing, NY 11375Off Market
- $300,1001 bd1 ba-- sqft11817 Union Tpke APT 11F, Flushing, NY 11375Off Market
- $343,5001 bd1 ba700 sqft11817 Union Tpke APT 15D, Flushing, NY 11375Off Market
- $235,800-- bd1 ba550 sqft11817 Union Tpke APT 21A, Flushing, NY 11375Off Market
- $304,1001 bd1 ba-- sqft11817 Union Tpke APT 4D, Flushing, NY 11375Off Market
A local agent can set up tours, give advice and negotiate with sellers.
Similar homes
- $739,0002 bd2 ba1k sqft100-25 Queens Boulevard #2R, Forest Hills, NY 11375For Sale
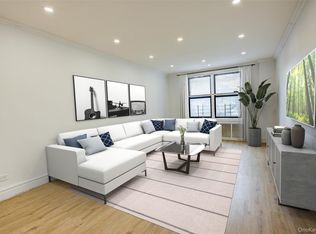
 MLS ID #995702, David Dan, Listing by: Benjamin Realty Since 1980. OneKey® MLS as distributed by MLS GRID
 - $893,0003 bd2 ba1.3k sqft120-09 Riviera Ct #10B, College Pt, NY 11356Active
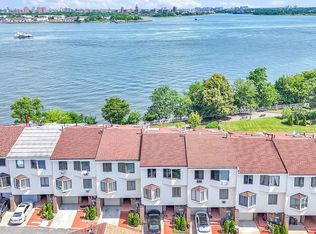 MLS ID #S1838972, Ran Dan Pan, Listing by: Compass. StreetEasy
 - $893,0003 bd2 ba1.3k sqft12009 Riviera Court #10B, College Point, NY 11356For Sale
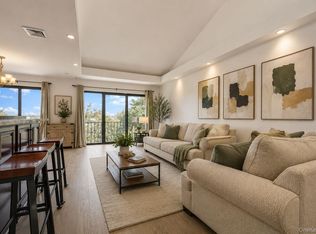 MLS ID #1021884, Ran Dan Pan, Listing by: Compass Greater NY LLC. OneKey® MLS as distributed by MLS GRID
 - $850,0002 bd2 ba954 sqft41-40 Union St #6-R, Flushing, NY 11355Active
 MLS ID #S1838871, Justin Chew, Listing by: Remax 1st Choice. StreetEasy
 - $649,0003 bd2 ba1.3k sqft64-11 99th Street #3O4, Rego Park, NY 11374For SaleMLS ID #1029199, Zaina Mainali, Listing by: Coldwell Banker American Homes. OneKey® MLS as distributed by MLS GRID
- $739,0003 bd2 ba1k sqft35-20 Leverich Street #209, Jackson Heights, NY 11372For SaleMLS ID #961244, Qiu Hang Jiang, Listing by: E Realty International Corp. OneKey® MLS as distributed by MLS GRID
- $578,0002 bd1 ba1k sqftThe Sutton, Forest Hills, NY 11375ActiveMLS ID #S1836811, Etan Hakimi, Listing by: Mitra Hakimi Realty Group, LLC. StreetEasy
- $708,0003 bd2 ba1.2k sqft142-05 Roosevelt Avenue #7, Flushing, NY 11354For SaleMLS ID #1003059, Hsio Chu Chiu, Listing by: Winzone Realty Inc. OneKey® MLS as distributed by MLS GRID
- $599,0003 bd2 ba1k sqft57-50 Granger St SW #3A, Corona, NY 11368For SaleMLS ID #1012639, Eva Y. Ma, Listing by: Homix Realty Inc. OneKey® MLS as distributed by MLS GRID
- $599,0002 bd1 ba778 sqft150-38 Union Turnpike #1A, Flushing, NY 11367For SaleMLS ID #980631, Tiffany Xiao Tang, Listing by: Century Homes Realty Group LLC. OneKey® MLS as distributed by MLS GRID
- $599,0002 bd2 ba955 sqft3138 137th Street #7B, Flushing, NY 11354For SaleMLS ID #1024193, Qiao Zou, Listing by: CPRE Elite Inc. OneKey® MLS as distributed by MLS GRID
- $599,0002 bd2 ba1.6k sqft166-25 powells cove Boulevard #17G, Beechhurst, NY 11357For SaleMLS ID #992247, Monica U. Altmann E-PRO RSPS SFR, Listing by: Douglas Elliman Real Estate. OneKey® MLS as distributed by MLS GRID
- $499,0001 bd1 ba900 sqft7031 108th St APT 6E, Flushing, NY 11375ActiveMLS ID #S1836477, Alexandra Babekov, Listing by: Compass. StreetEasy
- $899,0002 bd2 ba1.2k sqftWashington Commons, Jersey City, NJ 07302For SaleMLS ID #260011723, ADAM BICKOFF. HCMLS
- $425,0001 bd1 ba810 sqftKennedy House, Forest Hills, NY 11375ActiveMLS ID #S1828583, Lily Tran, Listing by: EXP Realty NYC. StreetEasy
- $609,0002 bd2 ba742 sqft81-15 Queens Boulevard #4H, Elmhurst, NY 11373For SaleMLS ID #1008476, Eric Zhu, Listing by: Winzone Realty Inc. OneKey® MLS as distributed by MLS GRID
- $639,0001 bd2 ba830 sqft63-36 99th Street #3K, Rego Park, NY 11374For SaleMLS ID #1007523, Milana Sadykova, Listing by: Daniel Gale Sothebys Intl Rlty. OneKey® MLS as distributed by MLS GRID
- $675,0002 bd2 ba900 sqft60th Street 34th Avenue #6D, Woodside, NY 11377For SaleMLS ID #986810, Rocco Pasquariello, Listing by: NY Space Finders Inc. OneKey® MLS as distributed by MLS GRID
- $575,0002 bd2 ba753 sqft13616 31st Road #8B, Flushing, NY 11354For SaleMLS ID #990931, Huailing Deng, Listing by: Daniel Gale Sothebys Intl Rlty. OneKey® MLS as distributed by MLS GRID
- $599,0001 bd1 ba705 sqft13835 Elder Ave APT 21F, Flushing, NY 11355ActiveMLS ID #S1838029, Ran Dan Pan, Listing by: Compass. StreetEasy
