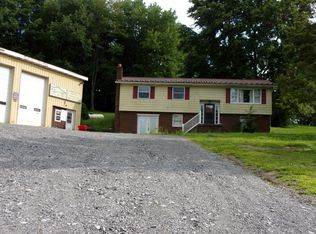
Enjoy the best of both worlds with this 3-bedroom, 1-bath raised ranch situated on 0.66 acres just outside of DuBois, PA! This property offers room to spread out while still being just minutes from town. Features include a 1-car integral garage plus a spacious 2-car detached garage, providing plenty of room for vehicles, storage, or hobbies. A great opportunity to enjoy a little extra space without sacrificing convenience!
For sale
$235,000
70 Barr Rd, Dubois, PA 15801
3beds
1baths
1,518sqft
Single Family Residence
Built in 1970
0.66 Acres Lot
$224,400 Zestimate®
$155/sqft
$-- HOA
What's special
- 1 day
- 476
- 22
Zillow last checked:
Listing updated:
Listed by:
Jason Senior 814-771-9021,
COLDWELL BANKER DEVELOPAC REALTY 814-375-1167
Source: Clearfield Jefferson AOR,MLS#: 04-14584
Facts & features
Interior
Bedrooms & bathrooms
- Bedrooms: 3
- Bathrooms: 1
Bedroom
- Description: Br Or Office/Closet
- Level: First
- Area: 90.4
- Dimensions: 11.3 x 8
Bedroom
- Description: Carpet/Closet
- Level: First
- Area: 108.48
- Dimensions: 11.3 x 9.6
Bathroom
- Description: Full Bath
- Level: First
- Area: 47.2
- Dimensions: 8 x 5.9
Other
- Description: Carpet/Closet
- Level: First
- Area: 135.6
- Dimensions: 12 x 11.3
Dining room
- Description: Carpet/Door To Outside Patio
- Level: First
- Area: 95.76
- Dimensions: 8.4 x 11.4
Family room
- Description: Carpet/Gas Fp
- Level: Lower
- Area: 257.92
- Dimensions: 12.4 x 20.8
Foyer
- Level: First
- Area: 45.43
- Dimensions: 7.7 x 5.9
Kitchen
- Description: Custom Cabinets
- Level: First
- Area: 88.8
- Dimensions: 8 x 11.1
Laundry
- Level: Lower
- Area: 35.84
- Dimensions: 6.4 x 5.6
Living room
- Description: Carpet
- Level: First
- Area: 204.33
- Dimensions: 14.7 x 13.9
Other
- Description: Attached Garage/Basement
- Level: Lower
- Area: 459.9
- Dimensions: 21 x 21.9
Other
- Description: 2 Car Garage/Heated/Water/Ele/Built-Ins
- Level: First
- Area: 594
- Dimensions: 27 x 22
Heating
- Hot Water, Oil
Cooling
- Central Air
Appliances
- Included: Dryer, Washer, Refrigerator, Range, Microwave
Features
- Windows: Insulated Windows
- Has basement: Yes
- Has fireplace: Yes
- Fireplace features: Propane
Interior area
- Total structure area: 1,518
- Total interior livable area: 1,518 sqft
- Finished area above ground: 1,012
- Finished area below ground: 506
Property
Parking
- Total spaces: 2
- Parking features: 2 Car Detached, Asphalt
- Garage spaces: 2
- Has uncovered spaces: Yes
- Details: Garage Remarks: + 1 Car Attached, Driveway: Paved
Features
- Levels: Multi/Split
- Patio & porch: Covered, Patio, Porch
Lot
- Size: 0.66 Acres
Details
- Additional structures: Garage(s), Second Garage, Shed(s)
- Parcel number: 107018484
- Zoning: RES
Construction
Type & style
- Home type: SingleFamily
- Property subtype: Single Family Residence
Materials
- Stick-Built, Brick, Vinyl Siding
- Foundation: Block
- Roof: Asphalt,Shingle
Condition
- Year built: 1970
Utilities & green energy
- Sewer: On Site
- Water: Well
Community & HOA
Location
- Region: Dubois
Financial & listing details
- Price per square foot: $155/sqft
- Tax assessed value: $55,900
- Annual tax amount: $2,143
- Date on market: 10/12/2026
Estimated market value
$224,400
$213,000 - $236,000
$1,359/mo
Price history
| Date | Event | Price |
|---|---|---|
| 10/12/2026 | Listed for sale | $235,000$155/sqft |
Source:  Clearfield Jefferson AOR #04-14584 Report a problem Clearfield Jefferson AOR #04-14584 Report a problem | ||
Public tax history
| Year | Property taxes | Tax assessment |
|---|---|---|
| 2025 | $1,807 +1.6% | $27,950 +100% |
| 2024 | $1,779 0% | $13,975 |
| 2023 | $1,780 | $13,975 |
| 2022 | $1,780 +0.1% | $13,975 |
| 2021 | $1,779 | $13,975 |
| 2020 | $1,779 | $13,975 |
| 2019 | $1,779 +4.5% | $13,975 |
| 2018 | $1,703 | $13,975 -12.1% |
| 2016 | -- | $15,900 |
Find assessor info on the county website
Monthly payment
Est. payment
Payment breakdown
Explore the cost of this home by adjusting the details. Changes won't be saved.Climate risks
Neighborhood: 15801
Nearby schools
Schools provided by the listing agent
- District: Dubois
Source: Clearfield Jefferson AOR. This data may not be complete. We recommend contacting the local school district to confirm school assignments for this home.
Similar homes
- $196,5003 bd2 ba1.3k sqft120 Settlement Point Rd, Du Bois, PA 15801For Sale
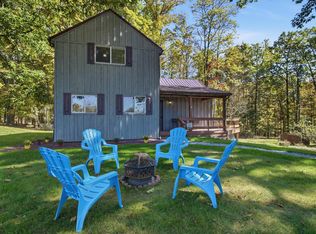 MLS ID #12-13747, Cristina Fischer, Keller Williams Advantage Realty. Clearfield Jefferson AOR
 - $219,0003 bd2 ba1.5k sqft316 Shaffer Ave, Du Bois, PA 15801For Sale
 MLS ID #04-14526, Harlan Beagley, COLDWELL BANKER DEVELOPAC REALTY. Clearfield Jefferson AOR
 - $194,5003 bd3 ba2.2k sqft11430 Treasure Lake Rd, Du Bois, PA 15801For Sale
 MLS ID #12-13746, Kaye Guthridge, HOFFER REALTY ASSOCIATES. Clearfield Jefferson AOR
 - $249,9004 bd2 ba1.5k sqft2908 Kramer Rd, Reynoldsville, PA 15851For Sale By Owner
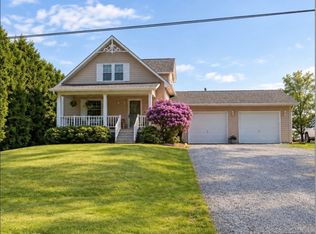
- $245,0003 bd3 ba2.1k sqft416 W Locust St, Clearfield, PA 16830For Sale
 MLS ID #PACD2045558, Kimberly Kovall, Realty One Group Landmark. Bright MLS
 - $225,0003 bd1 ba1.7k sqft720 W Locust St, Clearfield, PA 16830For SaleMLS ID #PACD2045504, Justin Kondash, RE/MAX Together. Bright MLS
