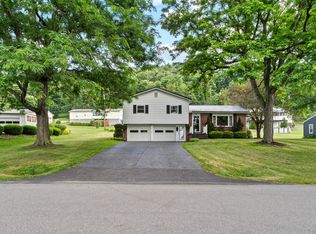
Completely remodeled and thoughtfully updated, this 3-bedroom, 1-bath home at 720 W. Locust Street offers the perfect combination of modern improvements, character, and an expansive 1.05-acre lot in Clearfield. The main floor was completely remodeled in 2022, including new plumbing and electrical, while the upstairs was completely remodeled in 2024 with updated plumbing and electrical as well. A new heating and central air system, including all new ductwork, was installed in 2024, providing year-round comfort and efficiency. Exterior improvements include multiple rear porches replaced between 2022-2024, along with new concrete, and gutters with leaf guards installed in 2021. Adding even more peace of mind, a brand-new metal roof was installed in 2026. With extensive renovations already completed and over an acre of property, this home offers plenty of space both inside and out. A rare opportunity to own a fully renovated home with all the major systems and interior/exterior improvements already addressed.
For sale
Price cut: $24.9K (10/2)
$225,000
720 W Locust St, Clearfield, PA 16830
3beds
1,760sqft
Single Family Residence
Built in 1940
1.05 Acres Lot
$219,600 Zestimate®
$128/sqft
$-- HOA
What's special
Brand-new metal roofGutters with leaf guardsMultiple rear porches
- 13 days
- 474
- 18
Zillow last checked:
Listing updated:
Listed by:
Justin Kondash 814-880-0209,
RE/MAX Together 814-404-6690,
Listing Team: Hall & Peck Home Partners
Source: Bright MLS,MLS#: PACD2045504
Facts & features
Interior
Bedrooms & bathrooms
- Bedrooms: 3
- Bathrooms: 1
- Full bathrooms: 1
Rooms
- Room types: Dining Room, Bedroom 2, Bedroom 3, Family Room, Bedroom 1, Laundry, Other, Recreation Room, Bathroom 1, Bathroom 2
Bedroom 1
- Features: Ceiling Fan(s), Flooring - Luxury Vinyl Plank, Lighting - Ceiling, Primary Bedroom - Sitting Area, Walk-In Closet(s), Window Treatments
- Level: Upper
- Area: 204 Square Feet
- Dimensions: 12 X 17
Bedroom 2
- Features: Ceiling Fan(s), Flooring - Luxury Vinyl Plank, Lighting - Ceiling, Window Treatments
- Level: Upper
- Area: 154 Square Feet
- Dimensions: 11 X 14
Bedroom 3
- Features: Window Treatments, Lighting - Ceiling, Flooring - Luxury Vinyl Plank
- Level: Upper
- Area: 99 Square Feet
- Dimensions: 11 X 9
Bathroom 1
- Features: Flooring - Luxury Vinyl Plank
- Level: Main
- Area: 56 Square Feet
- Dimensions: 7 X 8
Bathroom 2
- Features: Bathroom - Stall Shower, Bathroom - Walk-In Shower, Countertop(s) - Solid Surface, Flooring - Luxury Vinyl Plank
- Level: Upper
- Area: 55 Square Feet
- Dimensions: 5 X 11
Dining room
- Features: Crown Molding, Flooring - Luxury Vinyl Plank
- Level: Main
- Area: 162 Square Feet
- Dimensions: 9 X 18
Family room
- Features: Flooring - Luxury Vinyl Plank, Crown Molding, Window Treatments
- Level: Main
- Area: 252 Square Feet
- Dimensions: 12 X 21
Laundry
- Features: Flooring - Luxury Vinyl Plank
- Level: Main
- Area: 56 Square Feet
- Dimensions: 8 X 7
Other
- Features: Lighting - LED
- Level: Main
- Area: 180 Square Feet
- Dimensions: 12 X 15
Recreation room
- Level: Main
- Area: 300 Square Feet
- Dimensions: 10 X 30
Heating
- Forced Air, Electric, Propane
Cooling
- Central Air, Electric
Appliances
- Included: Humidifier, Microwave, Oven/Range - Electric, Refrigerator, Water Heater, Electric Water Heater
- Laundry: Has Laundry, Lower Level, Laundry Room
Features
- Bathroom - Stall Shower, Bathroom - Walk-In Shower, Ceiling Fan(s), Crown Molding, Dining Area, Walk-In Closet(s), Other, Dry Wall
- Flooring: Luxury Vinyl
- Doors: Insulated, ENERGY STAR Qualified Doors
- Windows: Double Pane Windows, Energy Efficient, Insulated Windows, Window Treatments
- Basement: Concrete,Sump Pump,Unfinished
- Has fireplace: No
Interior area
- Total structure area: 2,543
- Total interior livable area: 1,760 sqft
- Finished area above ground: 1,760
- Finished area below ground: 0
Property
Parking
- Total spaces: 20
- Parking features: Driveway, Off Street
- Uncovered spaces: 10
Accessibility
- Accessibility features: 2+ Access Exits, Accessible Hallway(s), Accessible Electrical and Environmental Controls
Features
- Levels: Two
- Stories: 2
- Exterior features: Rain Gutters, Flood Lights, Lighting, Awning(s)
- Pool features: None
- Fencing: Chain Link
- Has view: Yes
- View description: Mountain(s), Trees/Woods
Lot
- Size: 1.05 Acres
Details
- Additional structures: Above Grade, Below Grade, Outbuilding
- Parcel number: 0041K0820400016
- Zoning: RESIDENTIAL
- Special conditions: Standard
Construction
Type & style
- Home type: SingleFamily
- Architectural style: Bungalow
- Property subtype: Single Family Residence
Materials
- Stone
- Foundation: Stone
- Roof: Shingle,Metal
Condition
- Excellent
- New construction: No
- Year built: 1940
- Major remodel year: 2024
Utilities & green energy
- Electric: 200+ Amp Service
- Sewer: Public Septic
- Water: Public
Green energy
- Energy efficient items: Appliances, Exposure/Shade, Flooring, HVAC, Lighting
Community & HOA
Community
- Security: Monitored, Motion Detectors
- Subdivision: None Available
HOA
- Has HOA: No
Location
- Region: Clearfield
- Municipality: CLEARFIELD BORO
Financial & listing details
- Price per square foot: $128/sqft
- Tax assessed value: $35,100
- Annual tax amount: $1,474
- Date on market: 9/24/2026
- Listing agreement: Exclusive Right To Sell
- Listing terms: Cash,Conventional,FHA,USDA Loan,VA Loan
- Inclusions: Stove, Refrigerator, Microwave
- Exclusions: Hot Tub, Washer And Dryer
- Ownership: Fee Simple
- Road surface type: Black Top
Estimated market value
$219,600
$209,000 - $231,000
$1,207/mo
Price history
| Date | Event | Price |
|---|---|---|
| 10/2/2026 | Price change | $225,000-10%$128/sqft |
Source:  Bright MLS #PACD2045504 Report a problem Bright MLS #PACD2045504 Report a problem | ||
| 9/24/2026 | Listed for sale | $249,900+127.2%$142/sqft |
Source: Bright MLS #PACD2045504 Report a problem | ||
| 10/15/2021 | Sold | $110,000$63/sqft |
Source:  Clearfield Jefferson AOR #05-10797 Report a problem Clearfield Jefferson AOR #05-10797 Report a problem | ||
| 9/7/2021 | Pending sale | $110,000$63/sqft |
Source:  Centre County Association of Realtors #72815 Report a problem Centre County Association of Realtors #72815 Report a problem | ||
| 9/1/2021 | Listed for sale | $110,000$63/sqft |
Source: Centre County Association of Realtors #72815 Report a problem | ||
Public tax history
| Year | Property taxes | Tax assessment |
|---|---|---|
| 2025 | $1,448 +3.8% | $17,550 +100% |
| 2024 | $1,395 +1.3% | $8,775 |
| 2023 | $1,378 +2.6% | $8,775 |
| 2022 | $1,343 -2% | $8,775 -2% |
| 2021 | $1,369 | $8,950 |
| 2020 | $1,369 | $8,950 |
| 2019 | $1,369 +9.8% | $8,950 |
| 2018 | $1,247 | $8,950 |
| 2017 | -- | $8,950 |
| 2016 | -- | $8,950 |
| 2015 | -- | $8,950 |
| 2014 | -- | $8,950 |
| 2013 | -- | $8,950 |
| 2012 | -- | $8,950 |
| 2011 | -- | $8,950 |
| 2009 | -- | $8,950 |
| 2007 | -- | -- |
| 2005 | -- | -- |
| 2004 | -- | -- |
| 2003 | -- | -- |
| 2002 | -- | -- |
| 2000 | -- | -- |
Find assessor info on the county website
Monthly payment
Est. payment
Payment breakdown
Explore the cost of this home by adjusting the details. Changes won't be saved.Climate risks
Neighborhood: 16830
Nearby schools
Schools provided by the listing agent
- Elementary: Clearfield Area
- High: Clearfield Area Jr-sr
- District: Clearfield Area
Source: Bright MLS. This data may not be complete. We recommend contacting the local school district to confirm school assignments for this home.
Similar homes
- $235,5003 bd2 ba1.2k sqft320 W 7th Ave, Clearfield, PA 16830For Sale
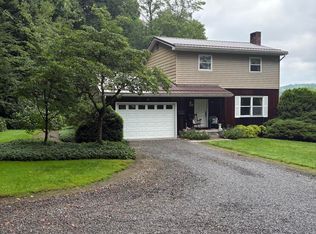 MLS ID #05-11927, Dennis S Miller, BURLEIGH REAL ESTATE. Clearfield Jefferson AOR
 - $169,0003 bd1 ba1.6k sqft616 Boyce St, Clearfield, PA 16830For Sale
 MLS ID #05-11956, Launce Soult, Realty One Group Supreme. Clearfield Jefferson AOR
 - $247,9004 bd3 ba2.3k sqft82 Wrigley St, Clearfield, PA 16830For Sale
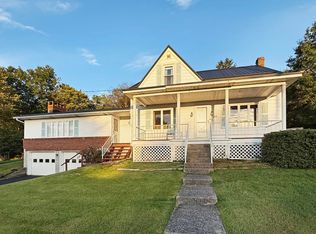 MLS ID #05-11947, Jason Senior, COLDWELL BANKER DEVELOPAC REALTY. Clearfield Jefferson AOR
 - $219,9003 bd2 ba1.4k sqft615 Indian Rd, Clearfield, PA 16830For Sale
 MLS ID #05-11903, Tyler Noel, Realty One Group Landmark- Clearfield. Clearfield Jefferson AOR
 - $224,9004 bd2 ba1.7k sqft514 Turnpike Ave, Clearfield, PA 16830For Sale
 MLS ID #PACD2045336, Robert Swansegar, Ryen Realty LLC. Bright MLS
