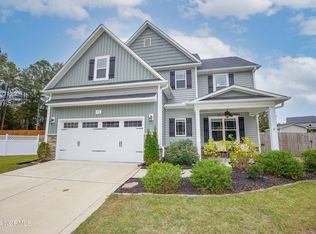
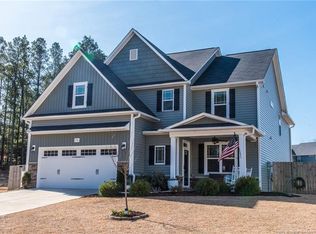
-The Caviness Land 3034 Floor Plan is popular among those wishing a large Great Room w/Corner Fireplace, open Kitchen, Formal Dining Room & a Sunroom on the Main Floor & a spacious Master Suite w/Sitting Area and 4 Guest Bedrooms on the 2nd Floor, one of which is large enough to be a Rec/Media Room if preferred. THIS HOME BOASTS OVER 3000SF OF HIGH AMENITY FINISHED SPACEINCLUDING 5 BEDROOMS LOCATED ON A QUIET CUL-DE-SAC STREET SURROUNDED BY THE Warmth AND CHARM
This property is off market, which means it's not currently listed for sale or rent on Zillow. This may be different from what's available on other websites or public sources.