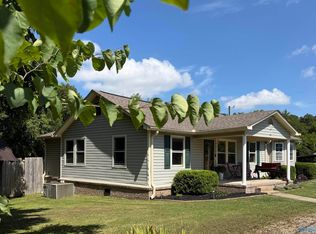
INCREDIBLE BUYER INCENTIVES: $3,000 MORTGAGE CONCESSION. Opendoor Home Loans will contribute up to $3,000 towards a permanent interest rate buy-down if you finance with Opendoor Home Loans LLC. Welcome to this charming property located in the sought-after Barnard Add subdivision. This gem was originally built in 1977 and updated in 2026, boasting a modern design within its 1,272 square feet of living space. The home is conveniently situated within the highly-rated Brindlee School districts, making it an ideal location for educational excellence. With its rich history and recent updates, this home seamlessly blends the old with the new. Don't miss this opportunity to own a piece of the Barna
For sale
$190,000
70 Chimney Rock, Union Grove, AL 35175
3beds
1,269sqft
Single Family Residence
Built in 1977
0.78 Acres Lot
$-- Zestimate®
$150/sqft
$-- HOA
What's special
Recent updatesModern design
- 4 days
- 168
- 23
Zillow last checked:
Listing updated:
Listed by:
Karen Albright,
Opendoor Brokerage LLC
Source: ValleyMLS,MLS#: 21931757
Facts & features
Interior
Bedrooms & bathrooms
- Bedrooms: 3
- Bathrooms: 2
- Full bathrooms: 2
Rooms
- Room types: Master Bedroom, Living Room, Bedroom 2, Dining Room, Bedroom 3, Kitchen, Laundry, Bath:Full
Primary bedroom
- Features: Walk-In Closet(s)
- Level: First
- Area: 168
- Dimensions: 12 x 14
Bedroom 2
- Level: First
- Area: 140
- Dimensions: 10 x 14
Bedroom 3
- Level: First
- Area: 110
- Dimensions: 10 x 11
Bathroom 1
- Level: First
- Area: 32
- Dimensions: 4 x 8
Bathroom 2
- Level: First
- Area: 64
- Dimensions: 8 x 8
Dining room
- Level: First
- Area: 96
- Dimensions: 12 x 8
Kitchen
- Features: Eat-in Kitchen
- Level: First
- Area: 132
- Dimensions: 12 x 11
Living room
- Features: Ceiling Fan(s)
- Level: First
- Area: 221
- Dimensions: 13 x 17
Laundry room
- Level: First
- Area: 55
- Dimensions: 5 x 11
Heating
- Central 1
Cooling
- Central 1
Features
- Basement: Crawl Space
- Has fireplace: No
- Fireplace features: None
Interior area
- Total interior livable area: 1,269 sqft
Property
Parking
- Parking features: Driveway-Gravel
Features
- Levels: One
- Stories: 1
Lot
- Size: 0.78 Acres
Details
- Parcel number: 1207260000019.001
Construction
Type & style
- Home type: SingleFamily
- Architectural style: Ranch
- Property subtype: Single Family Residence
Condition
- New construction: No
- Year built: 1977
Utilities & green energy
- Sewer: Septic Tank
- Water: Public
Community & HOA
Community
- Subdivision: Barnard
HOA
- Has HOA: No
Location
- Region: Union Grove
Financial & listing details
- Price per square foot: $150/sqft
- Date on market: 10/15/2026
Estimated market value
Not available
Estimated sales range
Not available
Not available
Price history
| Date | Event | Price |
|---|---|---|
| 10/15/2026 | Listed for sale | $190,000$150/sqft |
Source:  ValleyMLS #21931757 Report a problem | ||
Public tax history
Tax history is unavailable.
Monthly payment
Est. payment
Payment breakdown
Explore the cost of this home by adjusting the details. Changes won't be saved.Climate risks
Neighborhood: 35175
Nearby schools
Schools provided by the listing agent
- Elementary: Brindlee Elem School
- Middle: Brindlee Mtn Midd School
- High: Brindlee Mtn High School
Source: ValleyMLS. This data may not be complete. We recommend contacting the local school district to confirm school assignments for this home.
Similar homes
- $189,9003 bd2 ba1.2k sqft3455 Eddy Scant City Rd, Arab, AL 35016For Sale
 MLS ID #21931655, Regina James. ValleyMLS
- $224,9003 bd2 ba1.5k sqft495 Mill Bluff Rd, Union Grove, AL 35175For Sale
 MLS ID #21931076, Regina James. ValleyMLS
- $--4 bd2 ba1.6k sqft745 Sam Gibbs Rd, Union Grove, AL 35175Auction
 ServiceLink Auction
- $--3 bd2 ba1.3k sqft1453 Sunset Cir SE, Arab, AL 35016Auction
 Auction.com 2
